
Gourmet balcony: discover the crucial elements for your project

Having a gourmet balcony is like adding a touch of pleasure to everyday life. It is an extension of the home that lets you enjoy the warmth of great moments. The gourmet balcony is more than just an outdoor space; it’s a place for fun and gatherings where you can bring friends together to share […]
Glass House: Everything You Need to Know About One of Brazil’s Architectural Classics
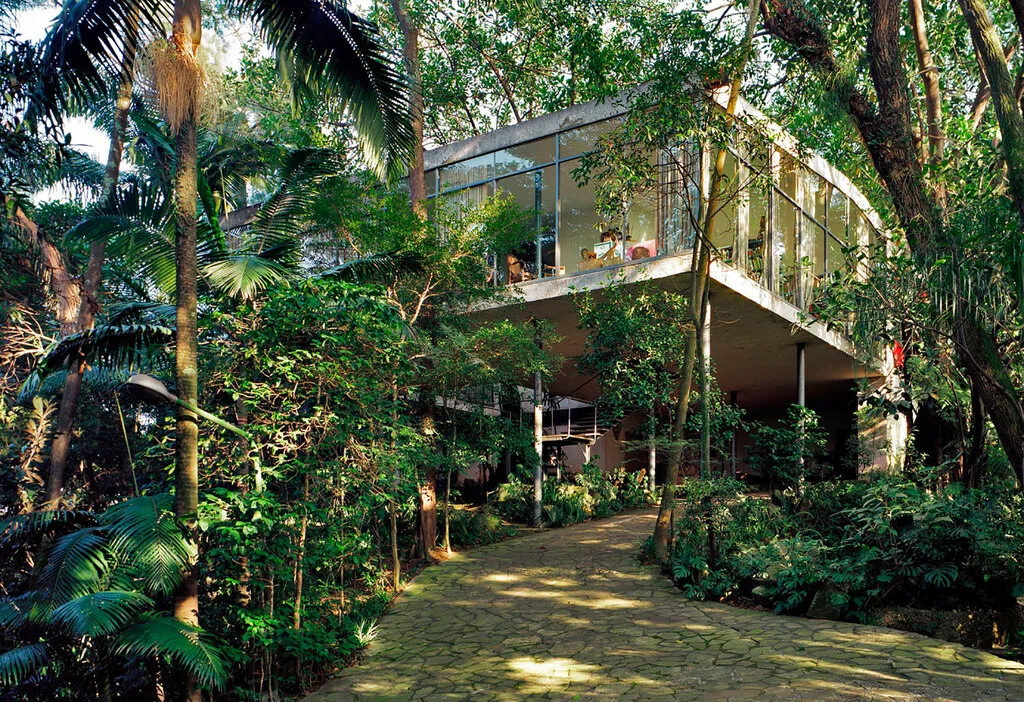
If you’re an architect or an architecture enthusiast, you’ve likely heard of Lina Bo Bardi, one of the most influential figures in Brazilian architecture. Lina was an Italian-Brazilian modernist architect renowned for her significant influence on architecture and design in Brazil. Among her major works are the São Paulo Museum of Art (MASP), Sesc Pompeia, […]
Pool Project: 11 Must-Have Ideas for Your Architectural Projects
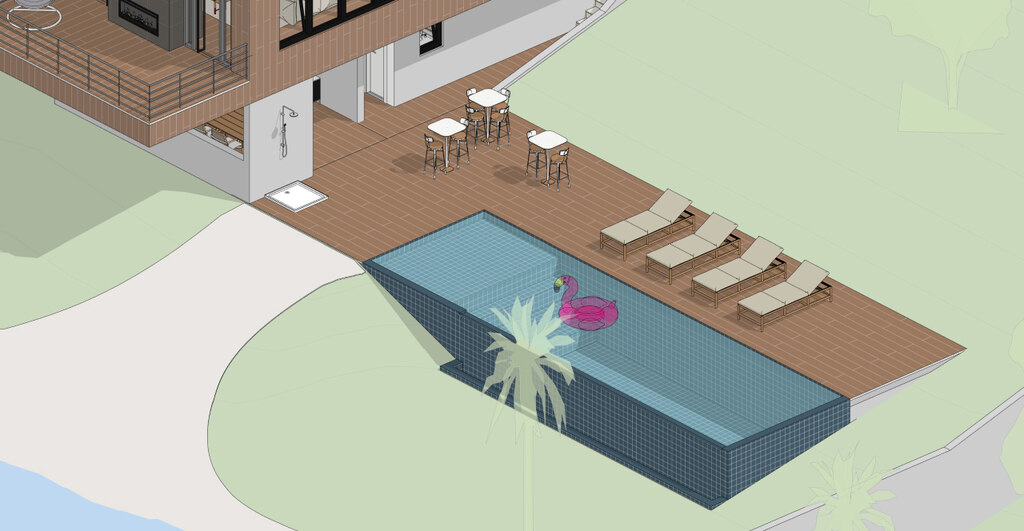
When a client approaches a professional for a pool project, they are not just making an ordinary request. A pool represents far more than just a leisure area—it can serve as a focal point within the design, seamlessly integrating with the architecture, landscape, and the lifestyle of its users. Whether for residential or commercial spaces, […]
Architectural Project: What It Is, Its Importance, and Main Stages
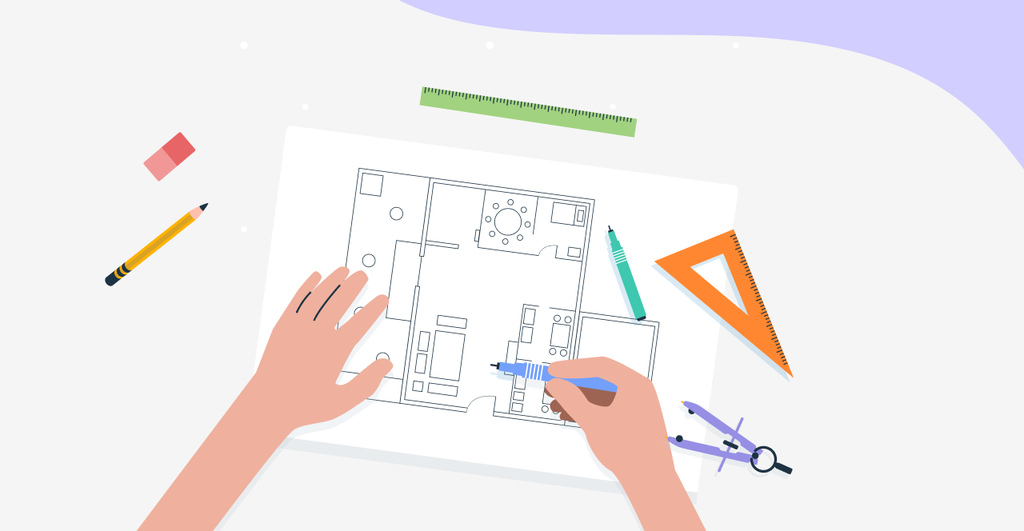
A project is an intention that exists in every person’s life, whether in professional or personal contexts. Anything you plan and execute is considered a project. This is no different in architecture, where the concept of an architectural project is fundamental. An architectural project is a set of actions and documents that define how a […]
What Is AutoCAD: How the World’s Leading Software Works
Did you know that AutoCAD® is one of the most widely used architectural software tools in the world? So, even if you’re not an architect, you’ve probably heard of it. AutoCAD® is a program for engineers, architects, and designers to create 2D and 3D drawings. Developed by Autodesk®, the program earned worldwide recognition for its […]
Humanized Floor Plan: Everything You Need to Know!
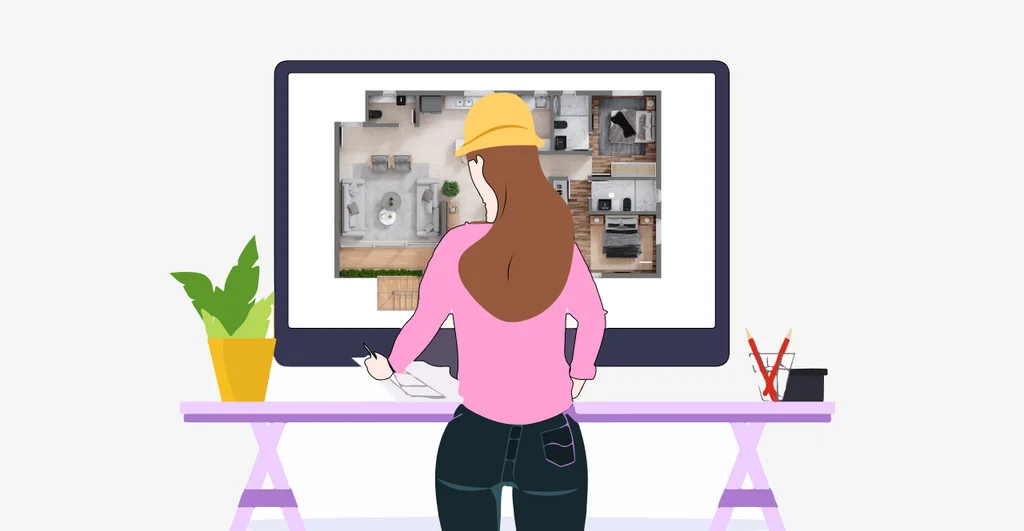
If you’re an architect or a design enthusiast, chances are you’ve already come across the term humanized floor plan. With 3D technologies becoming increasingly accessible, this type of visual tool has gained widespread popularity across the architecture and interior design industries. It offers a comprehensive and intuitive view of the project, making communication between professionals […]
What Is a Digital Model: Guide + Tips to Build One
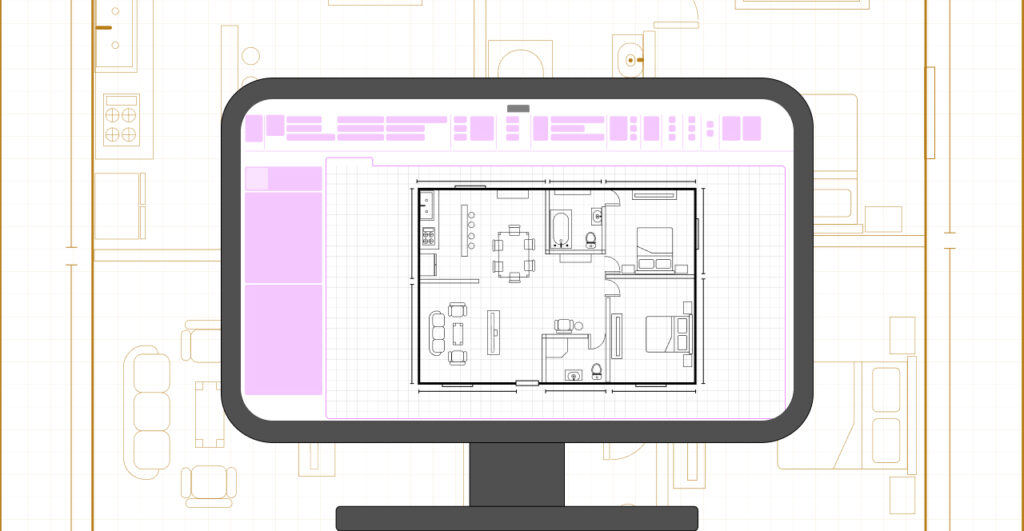
If you work in architecture, urban planning, or engineering, you’ve probably come across the term digital model. This 3D visualization technique first appeared in the late 1980s and early 1990s,with the rise of digital tools. In this article, Blocks breaks down everything you need to know about digital models and how they continue to evolve […]
How Much Does an Architecture Project Cost? Everything You Need to Know About Pricing!
If you’ve landed here, chances are you’re wondering how much an architecture project costs. That’s a common question, especially for those planning to build or renovate a property. Understanding the costs involved is essential to realistically plan your budget and avoid unpleasant surprises. However, the price of an architecture project can vary significantly depending on […]
Architecture and Urbanism: Everything You Need to Know About This Concept
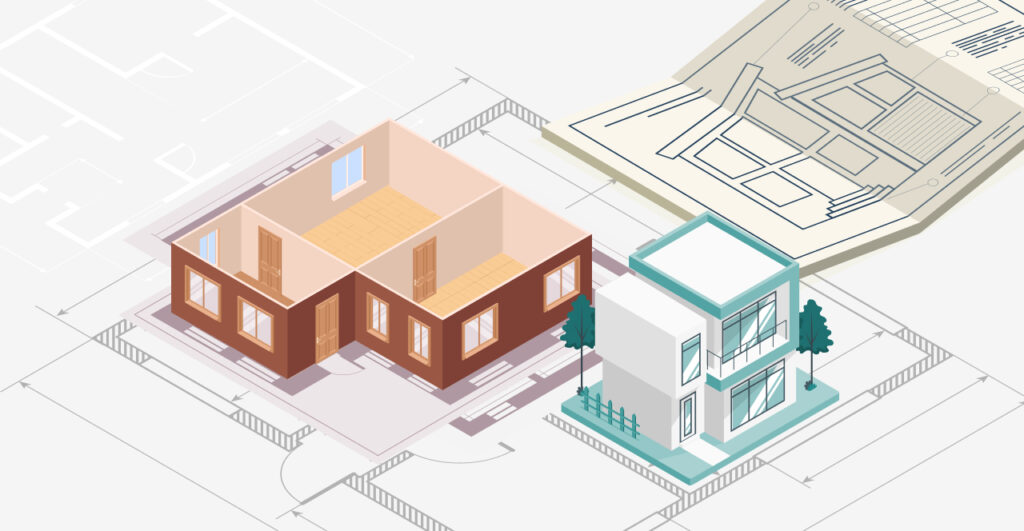
Picture your city for a moment. The streets you walk every day, the buildings that take your breath away, and the parks where you find moments of peace. You might not realize it, but all of this results of the throughout and precise work of architecture and urbanism. Many people mistakenly believe that architecture and […]