
Modern Bathroom: 10 ideas to decorate yours

Have you ever scrolled through Pinterest and fallen in love with a stunning modern bathroom? What if we told you that dream isn’t out of reach? By following the right tips, you can transform your bathroom into a modern space and add a touch of minimalism and elegance. With that in mind, the Blocks team […]
Lighting design project: learn how to plan yours strategically
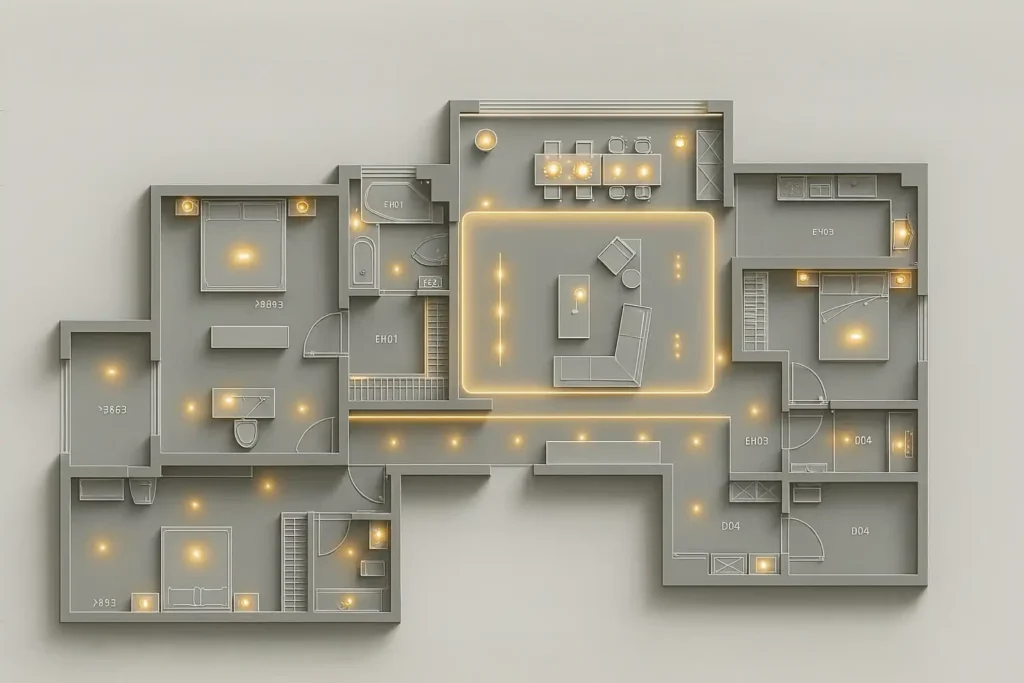
Have you ever experienced a space that feels “just right” because the light was planned, not improvised? ? It’s a distinctive atmosphere that only a well–executed lighting design project can provide. No matter how flawless your architecture and furniture design are, if lighting, natural and artificial, is not integrated early, the result will likely fall […]
What is Revit: everything you need to know about one of Autodesk’s most complete software tools
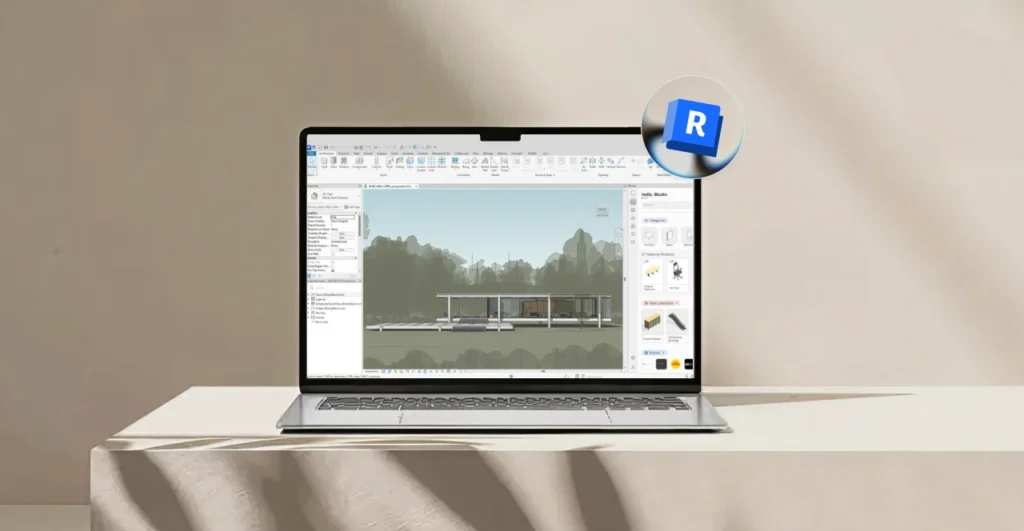
If you’re starting out in Architecture or Interior Design, or if you’ve already heard about BIM in college, chances are you’ve asked yourself a very common question: what is Revit? The question “what is Revit” is just the beginning of your journey with the software. Once you understand the basics, it’s natural to dive deeper […]
Architectural design brief: a complete guide to creating one for your project
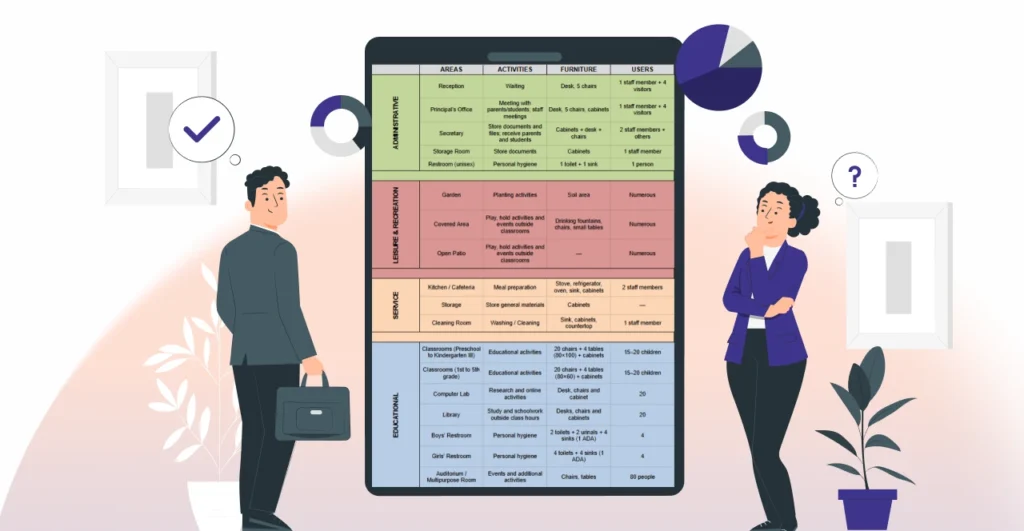
An architectural design brief is one of the most crucial steps in planning an architectural project. It is a document that brings together all the key information provided by the client and the future users of the space, serving as a roadmap for the development of an AEC project. In it, the architect documents which […]
What is SketchUp: everything you need to know about one of architects’ favorites
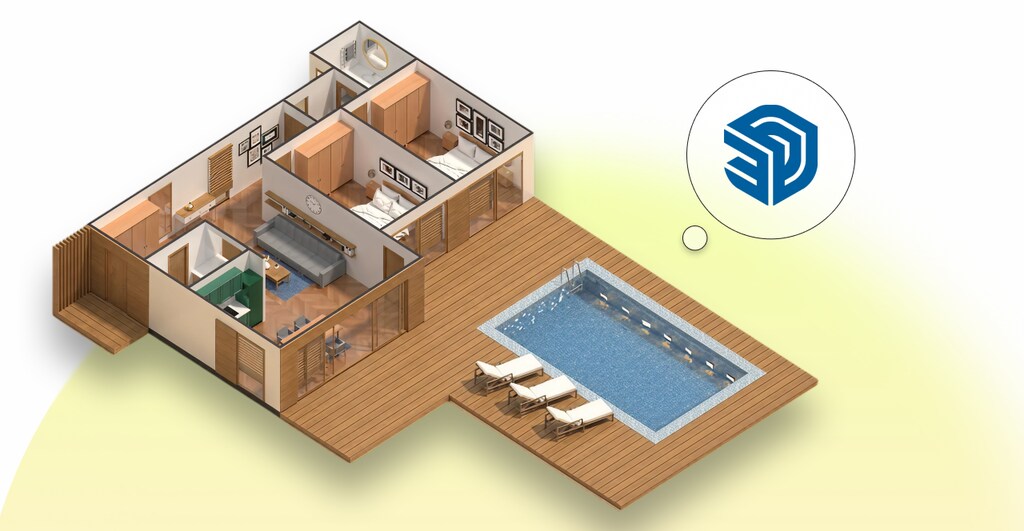
At Blocks, we’re firmly rooted in Revit, but we also recognize that SketchUp is a perennial favorite among architects.. If you’re just getting into the world of 3D modeling, you’ve probably heard of both SketchUp and Revit: two of the most widely used tools in architecture and design. But do you really know what SketchUp […]
What is an As Built: learn how this document captures construction changes
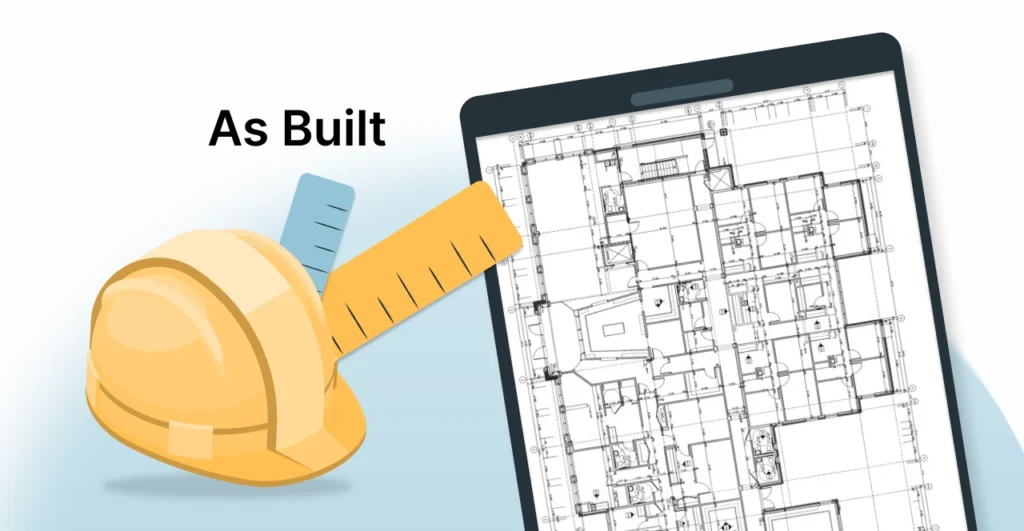
During any construction project, adjustments and modifications to the original design are practically inevitable. Last-minute changes, unexpected events on-site, or client-requested adaptations can alter the initial plans and layouts. To properly record all these changes and ensure nothing is lost, there is a fundamental document known as As Built. But what exactly is an As […]
Interior design 2026: trends you need to know

If you, like everyone here at Blocks, live and breathe architecture and design, you know how fast time moves in our industry. It feels like just yesterday we were discussing 2025 color palettes and, suddenly, we’re already analyzing trends for 2026. This year brings a compelling mix of contemporary and vintage influences, with calm yet […]
BIM digitization: what it is, how it works, and why it matters
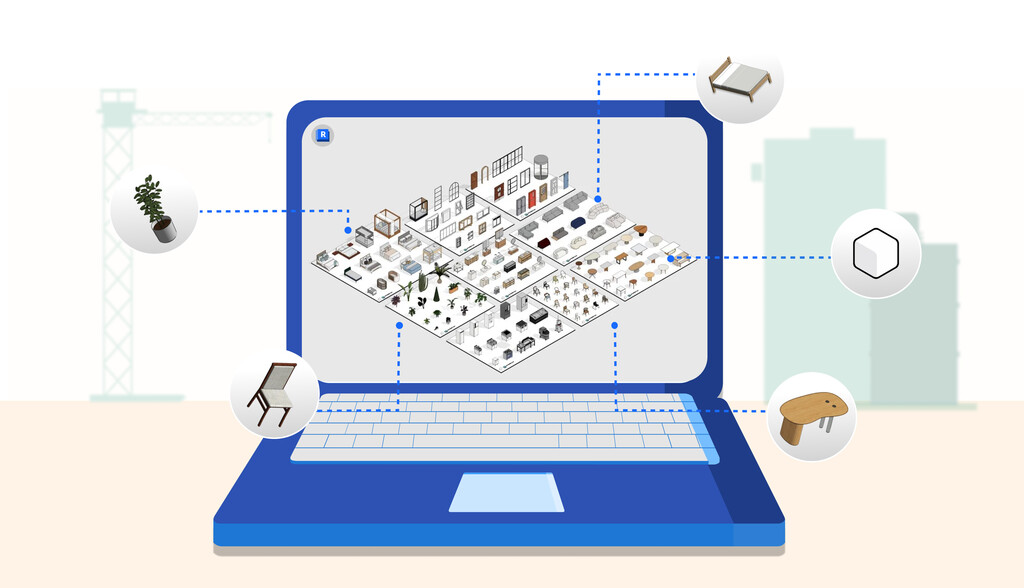
If you work in architecture, interior design, or construction, you’ve probably heard of the BIM (Building Information Modeling) methodology. But have you heard of BIM digitization? This is an area of BIM in which investment from manufacturers is becoming increasingly important. BIM digitization has strong upside for manufacturers looking to get their products specified more […]
BIM 360: get to know everything about this Autodesk software
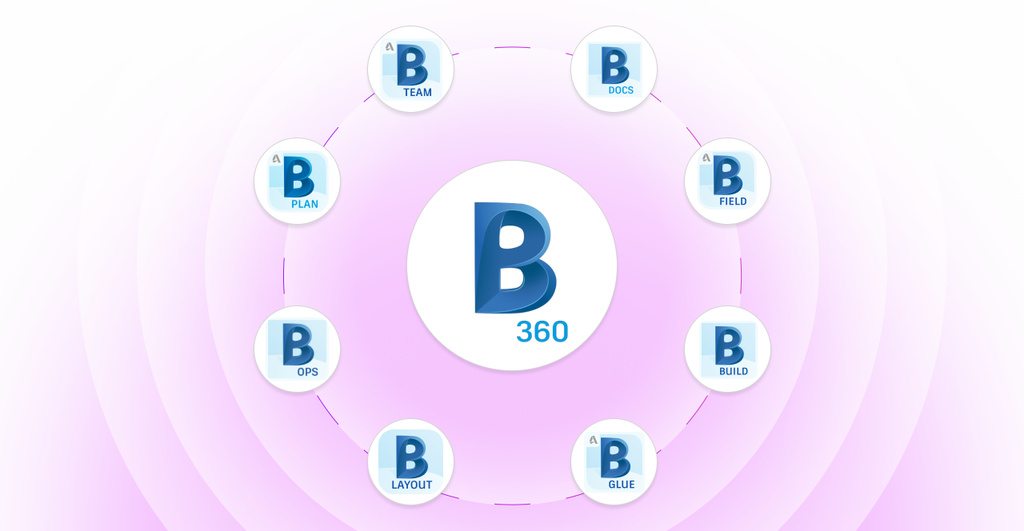
If you work with BIM, you’ve certainly found yourself overwhelmed by dozens of emails, outdated floor plans, and scattered tracking spreadsheets on your computer. One of the biggest challenges in architectural, civil, and interior design projects is managing information efficiently, as it can easily get lost without proper organization. To address this issue, Autodesk developed […]
BIM software: 5 valuable tips for making the final decision

Choosing the right software for modeling is a crucial step for any architect starting a project with BIM (Building Information Modeling). That’s because there are only a few high-quality programs designed specifically for BIM modeling, which makes the choice even harder for professionals. Many only know Revit — understandably, since it’s one of Autodesk®’s most […]