
Architectural Project: What It Is, Its Importance, and Main Stages
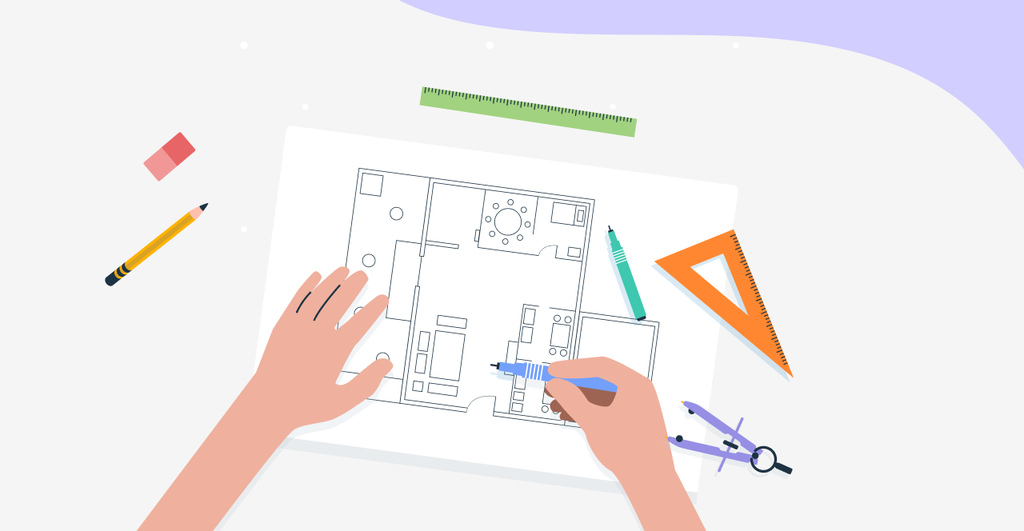
A project is an intention that exists in every person’s life, whether in professional or personal contexts. Anything you plan and execute is considered a project. This is no different in architecture, where the concept of an architectural project is fundamental. An architectural project is a set of actions and documents that define how a […]
What Is AutoCAD: How the World’s Leading Software Works
Did you know that AutoCAD® is one of the most widely used architectural software tools in the world? So, even if you’re not an architect, you’ve probably heard of it. AutoCAD® is a program for engineers, architects, and designers to create 2D and 3D drawings. Developed by Autodesk®, the program earned worldwide recognition for its […]
Humanized Floor Plan: Everything You Need to Know!
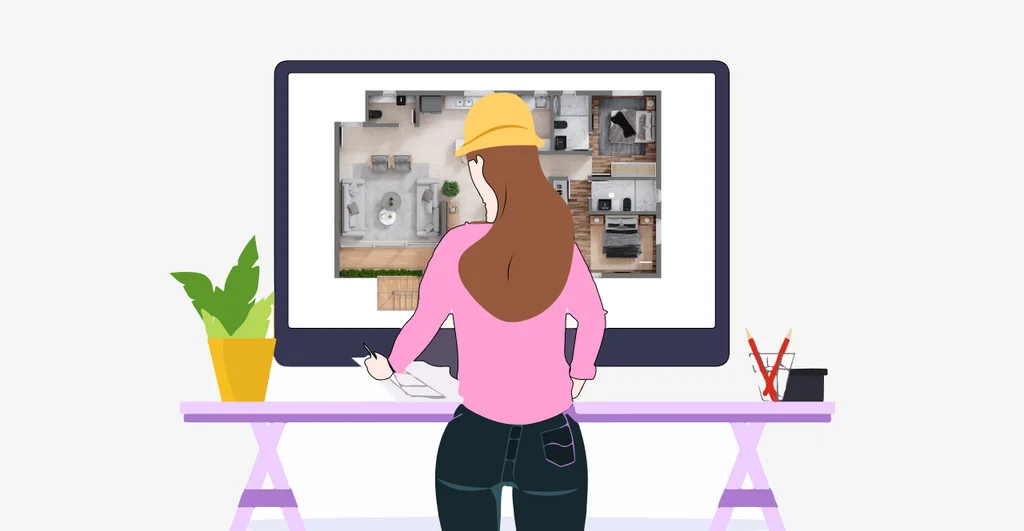
If you’re an architect or a design enthusiast, chances are you’ve already come across the term humanized floor plan. With 3D technologies becoming increasingly accessible, this type of visual tool has gained widespread popularity across the architecture and interior design industries. It offers a comprehensive and intuitive view of the project, making communication between professionals […]
Revit for Engineers: The Ultimate Guide
Revit is a multidisciplinary program used by professionals across various fields for construction projects—including engineers. It’s no surprise that a significant portion of its users are engineers, followed by architects, urban planners, and interior designers. However, each professional uses the software according to their area of expertise. For instance, engineers tend to focus on features […]
Revit Template: learn what it is, what it’s for, and how to use it!
Image – revit-template Have you come across the term Revit template before? Do you know what it’s for or how it works? If you’re involved in the BIM world, chances are you’ve already heard about it. The Revit template (Revit model) is essentially the foundation of the entire BIM workflow — a standardized starting point […]
Revit for students: step-by-step guide to access it free
One of the biggest perks of being a college student is having access to premium software completely free of charge. That is the case with Autodesk® ‘s Revit, which offers a dedicated educational version as part of its student inclusion initiative. But after all, how does the student version work? Where can you find it? […]
What Is a Digital Model: Guide + Tips to Build One
If you work in architecture, urban planning, or engineering, you’ve probably come across the term digital model. This 3D visualization technique first appeared in the late 1980s and early 1990s,with the rise of digital tools. In this article, Blocks breaks down everything you need to know about digital models and how they continue to evolve […]
What is Autodesk: Get to Know Everything About Their Software!
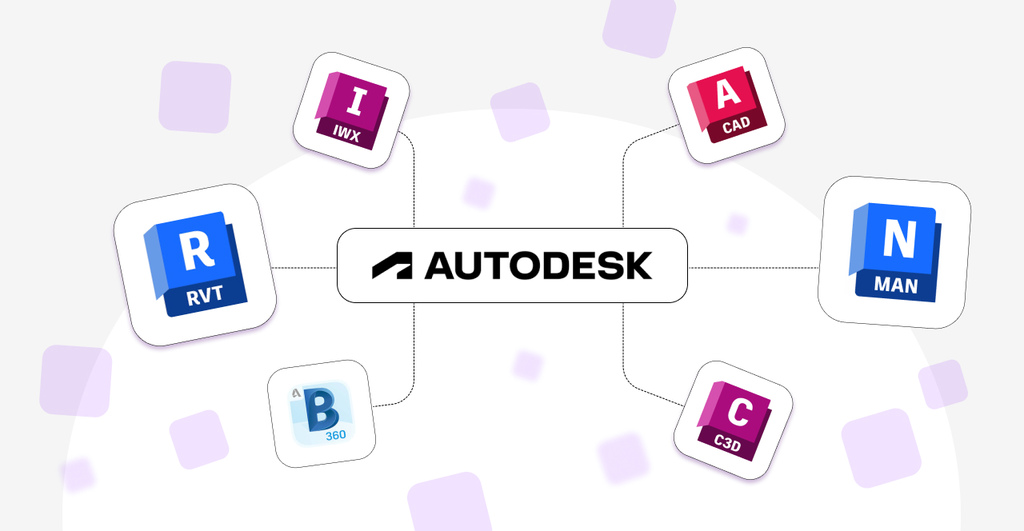
If you work in architecture, civil engineering, or interior design, you’ve likely come across the name “Autodesk.” Autodesk® is a globally known software company that specializes in design and digital creation tools. For example, it’s the developer behind Autodesk® Revit, AutoCAD, 3ds Max, Inventor, Fusion, among many others. To help you better understand what Autodesk® […]
How Much Does an Architecture Project Cost? Everything You Need to Know About Pricing!
If you’ve landed here, chances are you’re wondering how much an architecture project costs. That’s a common question, especially for those planning to build or renovate a property. Understanding the costs involved is essential to realistically plan your budget and avoid unpleasant surprises. However, the price of an architecture project can vary significantly depending on […]
Interior Design Project: How It Works, What to Include, and the Top Trends of the Year
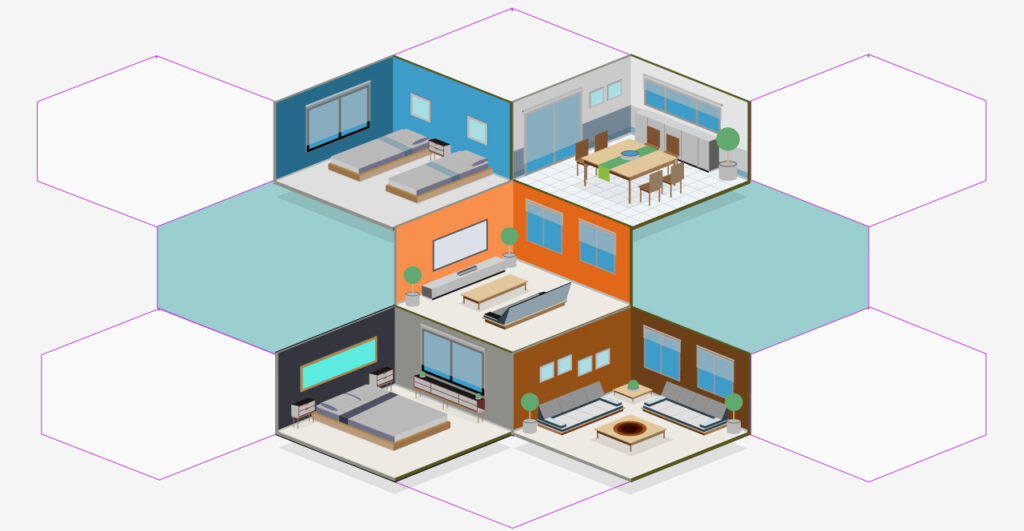
Do you know exactly what an interior design project involves? Think of it as a journey that transforms empty spaces into environments full of personality. This phase is a cornerstone of any building project, the point where all efforts culminate in functionality, comfort, and aesthetics. It’s when the designer and the client collaborate to shape […]