
Revit Families: What They Are, How to Use Them, and Where to Find
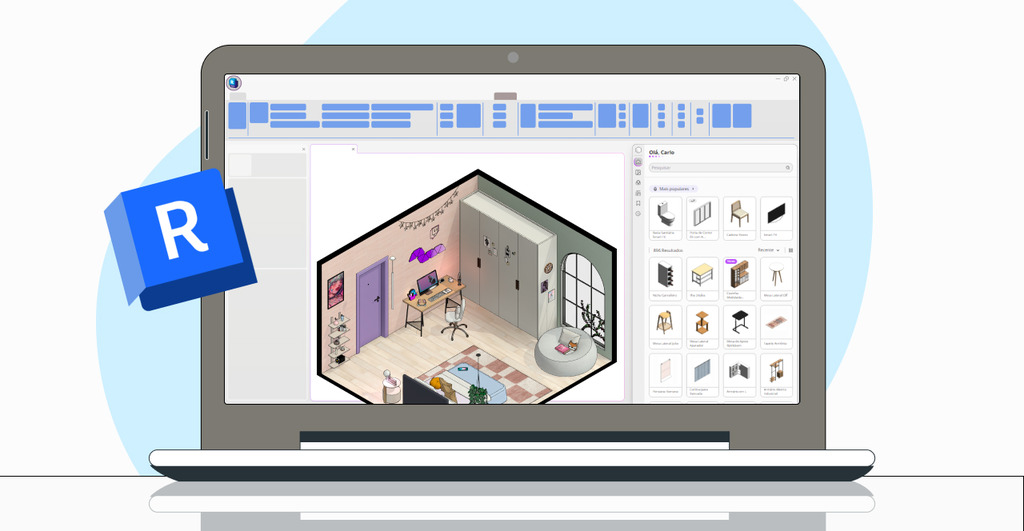
Have you ever heard of Revit families? Do you know what they are, what they’re used for, and how to work with them? If you’re reading this , you’re probably looking for answers. Revit families are often referred to as the building blocks of Autodesk Revit software. In general, Revit families are used in Building […]
Interior Design: What It Is, What It’s For, and the Full Concept
Interior design has been an integral part of human civilization since ancient times, becoming increasingly essential with each passing year. Many people assume that decoration and spatial planning are the architect’s domain. However, it’s the interior designer who ensures true harmony within a space. Because of this, interior design is often underestimated, even though it […]
Architecture and Urbanism: Everything You Need to Know About This Concept
Picture your city for a moment. The streets you walk every day, the buildings that take your breath away, and the parks where you find moments of peace. You might not realize it, but all of this results of the throughout and precise work of architecture and urbanism. Many people mistakenly believe that architecture and […]
Revit Plugin: What It Is, How It Works, and How to Use It
If you use Revit and want to know what a plugin is, you’re in the right place! In this article, we will explain everything about how this tool works. A plugin is simply an extension of the Revit software that adds new functionalities, helping user productivity. There are numerous Revit plugins, each designed for a […]
What is BIM: explore all the aspects of this methodology
Have you heard of the BIM methodology? If you are here, you certainly want to know more about how it works and what it’s for. We can say that this methodology came with the introduction of society to the digital age, in which construction and architecture go beyond traditional plans and models. BIM is an […]