
Navisworks: a complete tool for BIM architects
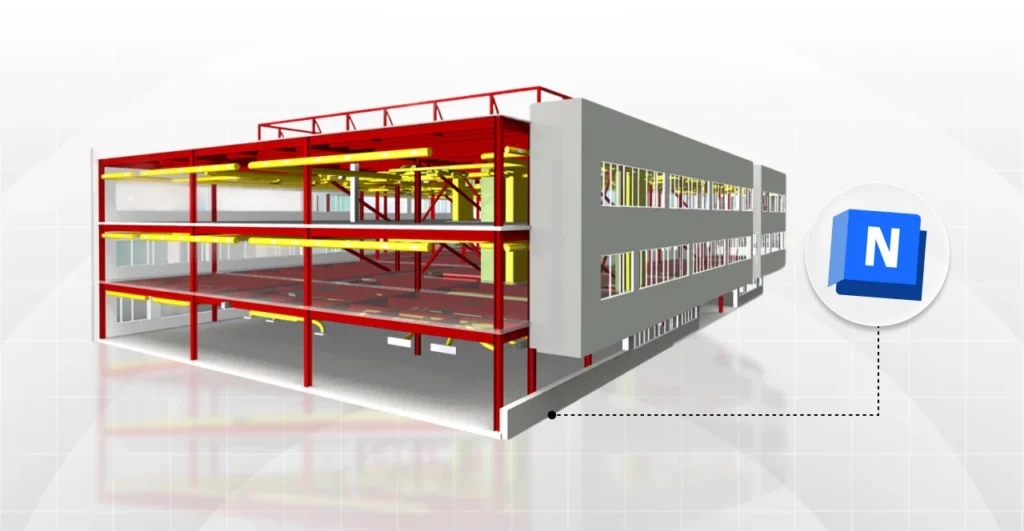
Have you ever imagined being able to integrate every model of a project in one place and spot issues before construction even starts? That’s exactly what Navisworks offers. Like Revit, Navisworks is a software developed by Autodesk. Many professionals in the AEC industry (architecture, engineering, and construction) prefer to use Navisworks alongside 3D modeling software. […]
Parametric Families: the complete guide to parametrization in Revit
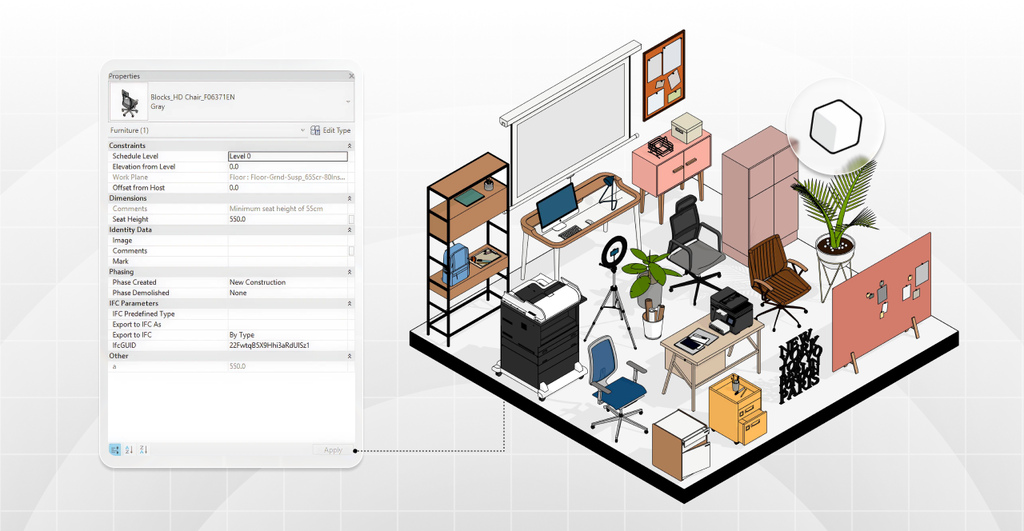
If you’re an architect, engineer, or interior designer working with BIM (Building Information Modeling), you’ve probably come across parametric families in Revit. To understand parametric families, let’s start with what “families” actually are. They are basic “building blocks” of Revit, like doors, windows, furniture, and other model components. Parametrization,which is the key advantage of parametric […]
ArchiCAD or Revit: everything you need to know to make the right choice
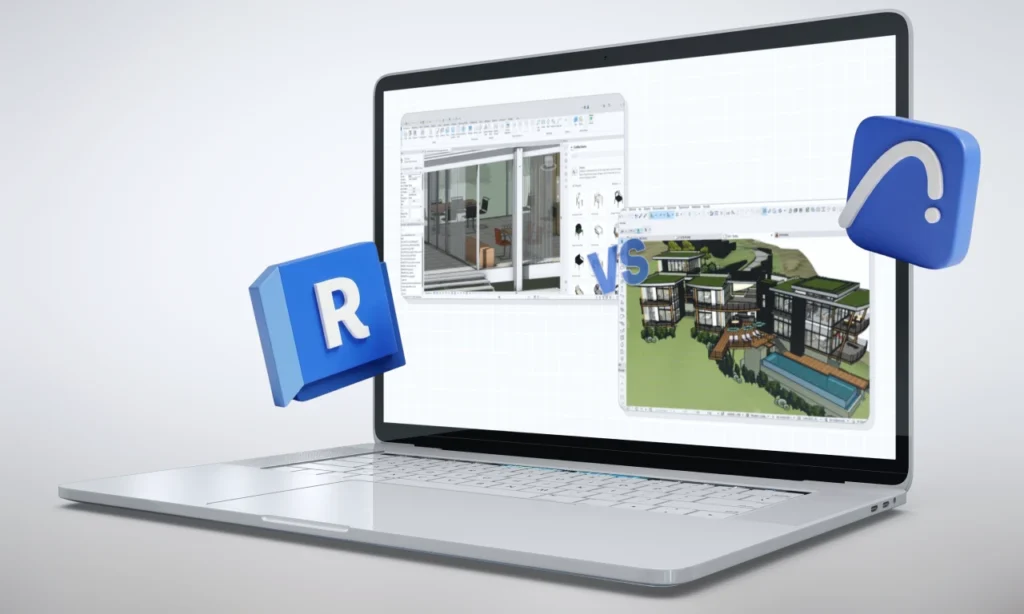
If you’re an architect or interior designer interested in BIM (Building Information Modeling), you’ve probably heard of the two leading software platforms in the industry: ArchiCAD and Revit. Especially for students and early-career professionals, choosing between these two tools is a very common dilemma. After all, both are powerful BIM solutions. Each software has its […]
What is Revit: everything you need to know about one of Autodesk’s most complete software tools
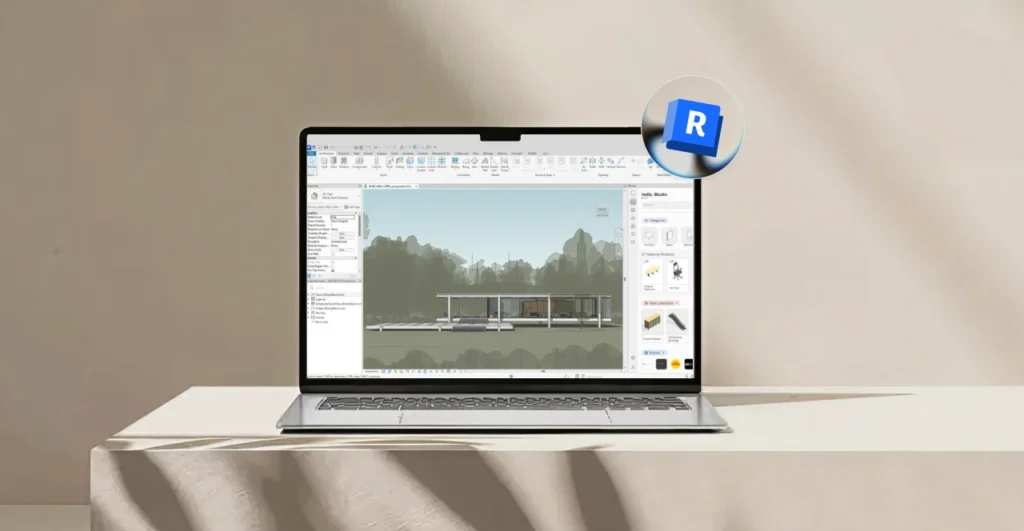
If you’re starting out in Architecture or Interior Design, or if you’ve already heard about BIM in college, chances are you’ve asked yourself a very common question: what is Revit? The question “what is Revit” is just the beginning of your journey with the software. Once you understand the basics, it’s natural to dive deeper […]
What is SketchUp: everything you need to know about one of architects’ favorites
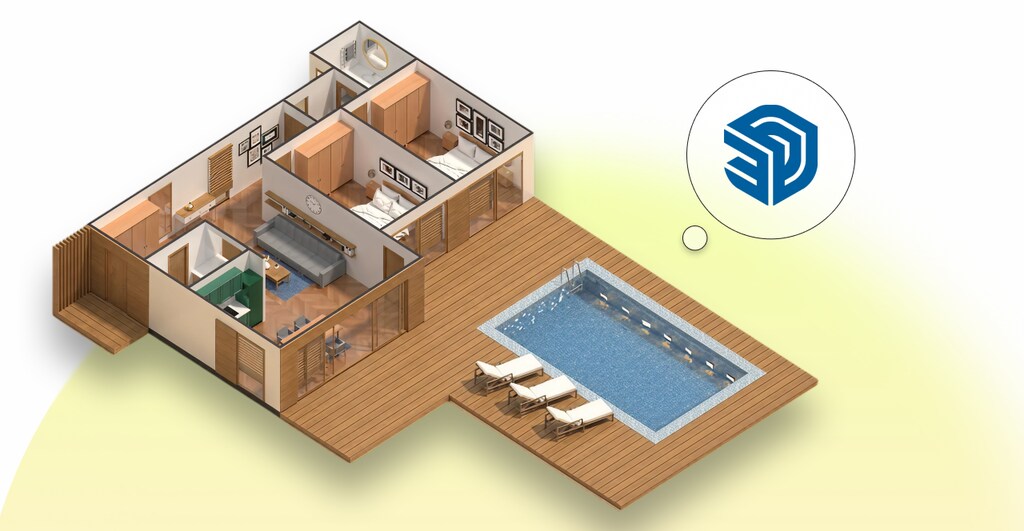
At Blocks, we’re firmly rooted in Revit, but we also recognize that SketchUp is a perennial favorite among architects.. If you’re just getting into the world of 3D modeling, you’ve probably heard of both SketchUp and Revit: two of the most widely used tools in architecture and design. But do you really know what SketchUp […]
BIM digitization: what it is, how it works, and why it matters
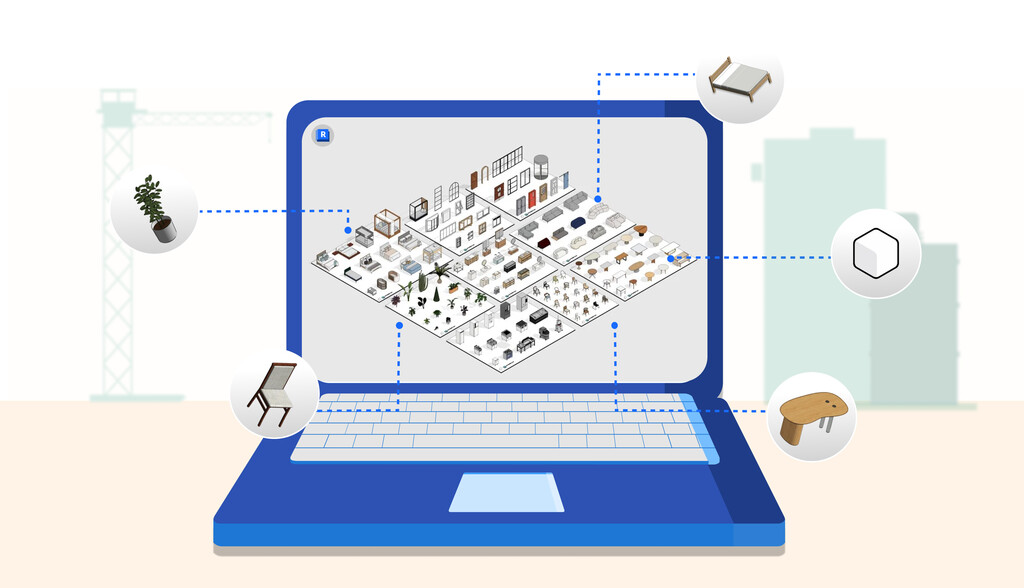
If you work in architecture, interior design, or construction, you’ve probably heard of the BIM (Building Information Modeling) methodology. But have you heard of BIM digitization? This is an area of BIM in which investment from manufacturers is becoming increasingly important. BIM digitization has strong upside for manufacturers looking to get their products specified more […]
BIM 360: get to know everything about this Autodesk software
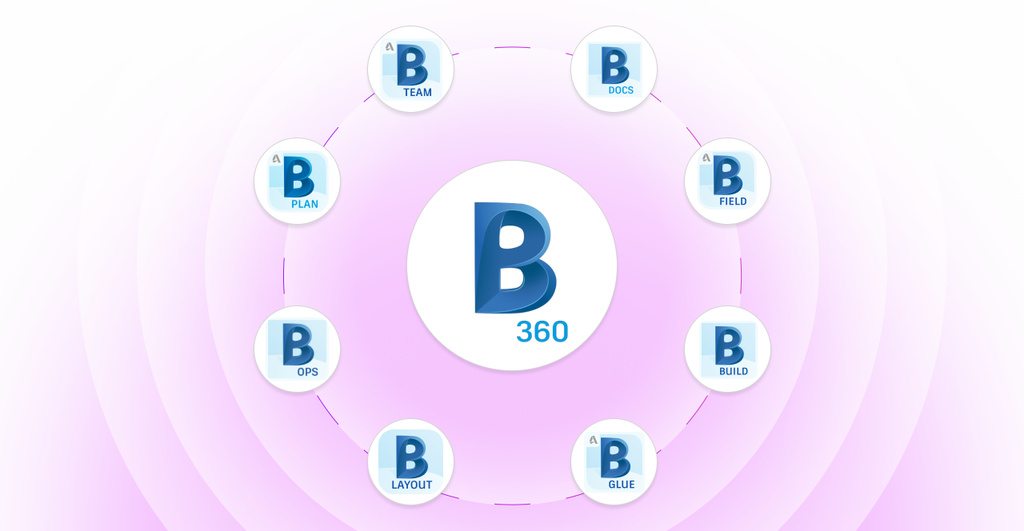
If you work with BIM, you’ve certainly found yourself overwhelmed by dozens of emails, outdated floor plans, and scattered tracking spreadsheets on your computer. One of the biggest challenges in architectural, civil, and interior design projects is managing information efficiently, as it can easily get lost without proper organization. To address this issue, Autodesk developed […]
BIM software: 5 valuable tips for making the final decision

Choosing the right software for modeling is a crucial step for any architect starting a project with BIM (Building Information Modeling). That’s because there are only a few high-quality programs designed specifically for BIM modeling, which makes the choice even harder for professionals. Many only know Revit — understandably, since it’s one of Autodesk®’s most […]
Revit MEP: understand how the software works for mechanical, electrical, and plumbing!
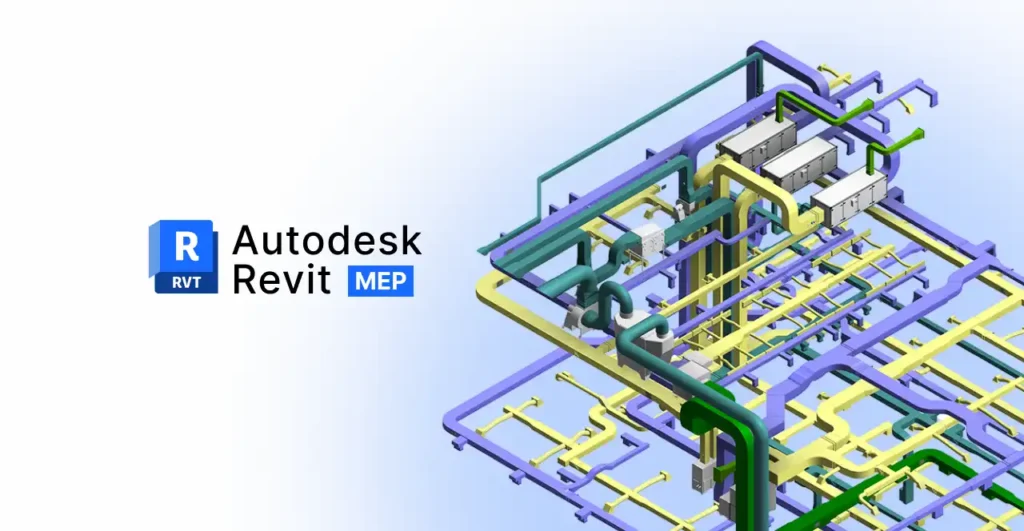
You might even think that Revit is a software only for architects and interior designers, but it was also designed for engineers. As a BIM (Building Information Modeling) software, with a highly detailed methodology, Revit has become an indispensable ally for engineers. Known as Revit MEP, this toolkit provides powerful features for mechanical, electrical, and […]
Free Revit Families: 10 Sites with the Best Families for Your Project
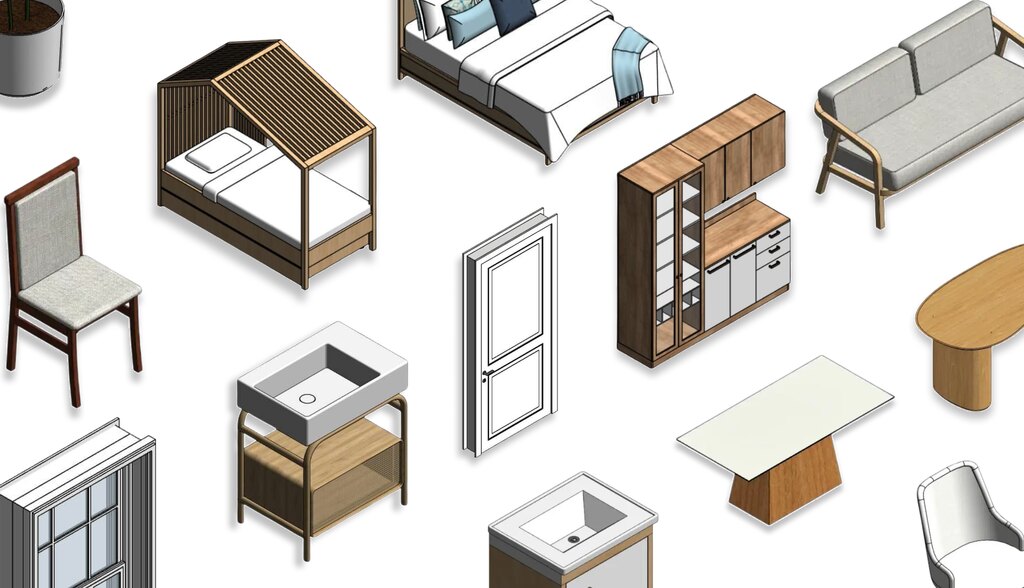
If you’re an architect or interior designer who uses Revit for your projects and you’re struggling to find the ideal families, take a deep breath… You’re not the only one. One of the biggest challenges faced by architecture and interior design professionals is the search for quality parametric families. This happens because there are numerous […]