
Revit Textures: Learn How to Download and Apply Them to Your Projects
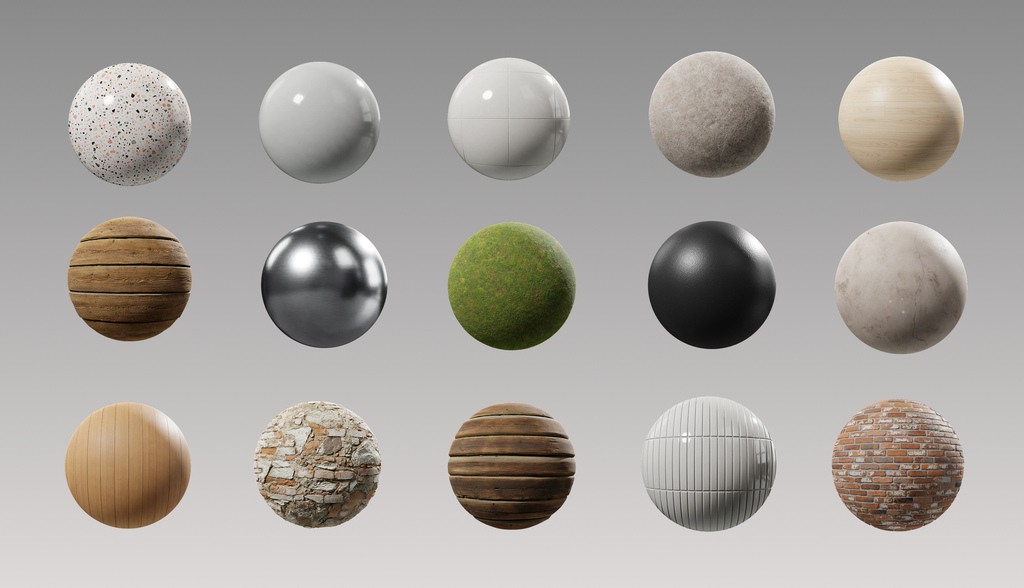
In the world of architecture, textures hold a very important place in a project, as they are crucial for shaping the client’s entire experience of a project. Think about it: the very texture of stone walls in a house might inspire a vintage furniture selection. That’s why texture choices are best made early, during the […]
Revit 2026: Explore New Features & Essential Tools for BIM Professionals
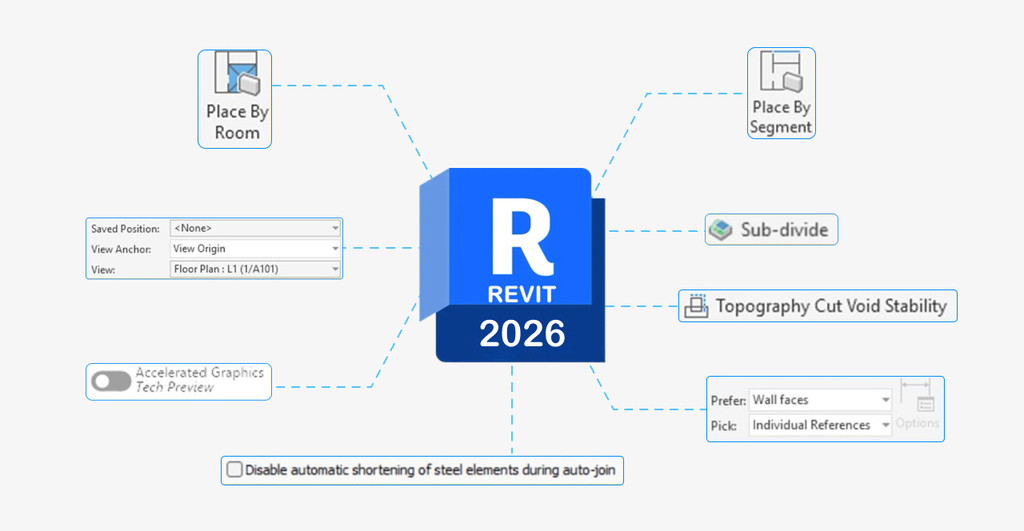
It’s that time of year again a new version of Revit is here: meet Revit 2026. In early April 2025, Autodesk celebrated the 25th anniversary of the BIM software that first launched in the early 2000s. Every year, Autodesk brings new updates, and Revit users can always count on fresh tools and enhancements. This year […]
Revit for Mac: How to Install It on Your MacBook Step by Step
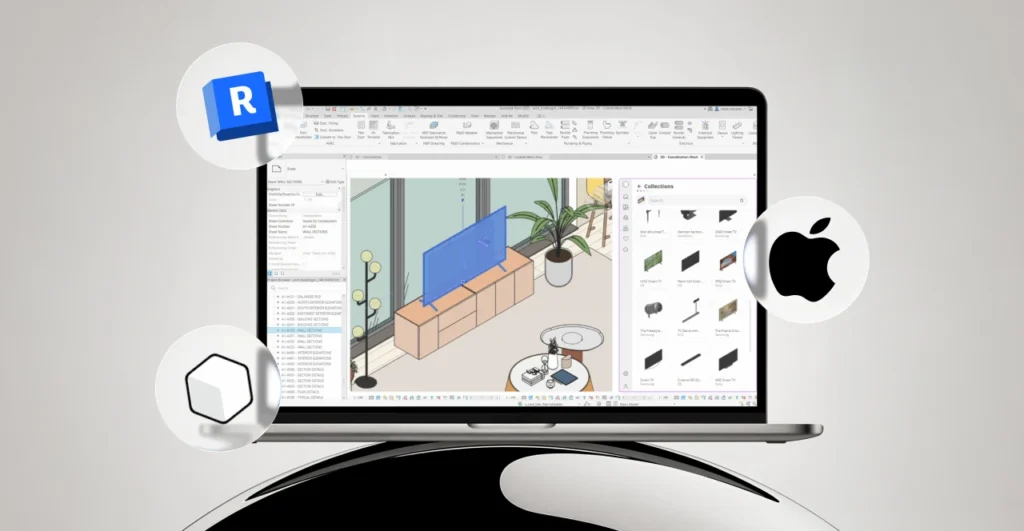
Who said Revit for Mac doesn’t exist? It might take a few extra steps compared to Windows, but yes, you can absolutely get it running. It’s true,there’s no native Revit version for macOS, as the software was designed exclusively for Windows. That does leave many users out. But in today’s tech world, there’s always a […]
Blocks Plugin: Get Access to Countless Revit Families in a Few Clicks
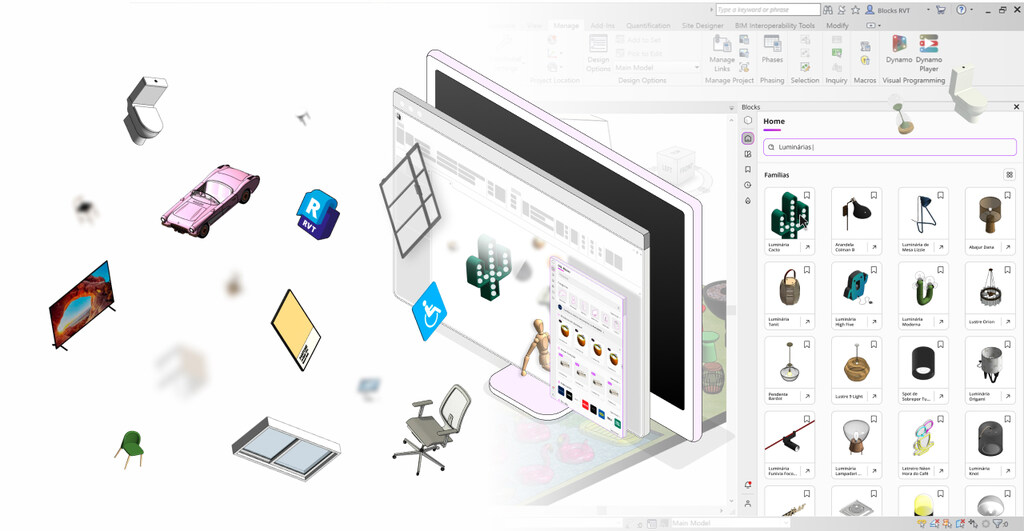
One of the main challenges faced by architects, especially those using Revit, is finding high-quality families for their projects. For those unfamiliar, BIM families are essential elements for architecture and interior design professionals, as they add the final touch to architectural projects. Often, those seeking high-quality families resort to Google, browse various websites in search […]
Revit 2023: How to Download It and Why Keeping Your Software Up to Date Is So Important
It’s common to postpone software updates in our daily lives, whether due to forgetfulness or simply because we’re attached to an older version. No matter the reason may be, it’s crucial to always keep your software updated. Revit® has released numerous versions over the years, and, believe it or not, some users are still working […]
Lumion Revit: render your projects in real time—here’s how!
If you are an architect, interior designer, or engineer, chances are you’ve heard of Lumion, one of the leading 3D rendering tools in the industry. While many know it as a standalone tool, Lumion also integrates seamlessly with Revit®, streamlining workflows for architects and designers alike. Within Revit, Lumion functions through a free plugin called […]
Revit for Engineers: The Ultimate Guide
Revit is a multidisciplinary program used by professionals across various fields for construction projects—including engineers. It’s no surprise that a significant portion of its users are engineers, followed by architects, urban planners, and interior designers. However, each professional uses the software according to their area of expertise. For instance, engineers tend to focus on features […]
Revit Template: learn what it is, what it’s for, and how to use it!
Image – revit-template Have you come across the term Revit template before? Do you know what it’s for or how it works? If you’re involved in the BIM world, chances are you’ve already heard about it. The Revit template (Revit model) is essentially the foundation of the entire BIM workflow — a standardized starting point […]
Revit for students: step-by-step guide to access it free

One of the biggest perks of being a college student is having access to premium software completely free of charge. That is the case with Autodesk® ‘s Revit, which offers a dedicated educational version as part of its student inclusion initiative. But after all, how does the student version work? Where can you find it? […]
What is Autodesk: Get to Know Everything About Their Software!
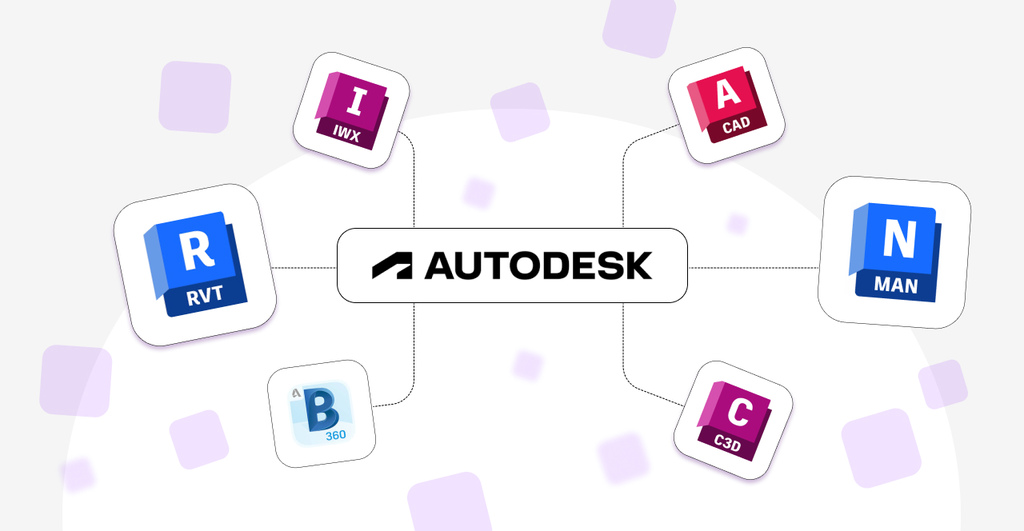
If you work in architecture, civil engineering, or interior design, you’ve likely come across the name “Autodesk.” Autodesk® is a globally known software company that specializes in design and digital creation tools. For example, it’s the developer behind Autodesk® Revit, AutoCAD, 3ds Max, Inventor, Fusion, among many others. To help you better understand what Autodesk® […]