
Architecture and Urbanism: Everything You Need to Know About This Concept
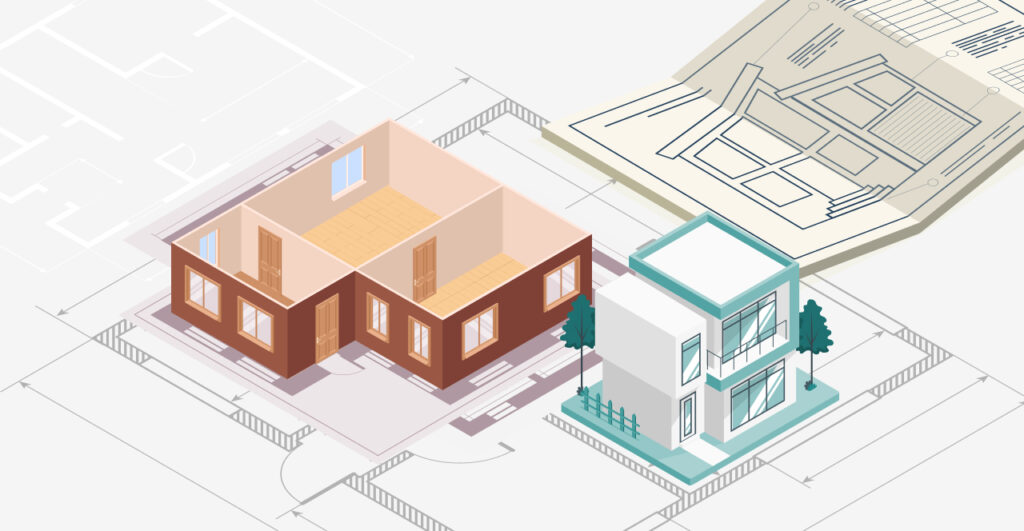
Picture your city for a moment. The streets you walk every day, the buildings that take your breath away, and the parks where you find moments of peace. You might not realize it, but all of this results of the throughout and precise work of architecture and urbanism. Many people mistakenly believe that architecture and […]