
What Is AutoCAD: How the World’s Leading Software Works

Did you know that AutoCAD® is one of the most widely used architectural software tools in the world? So, even if you’re not an architect, you’ve probably heard of it. AutoCAD® is a program for engineers, architects, and designers to create 2D and 3D drawings. Developed by Autodesk®, the program earned worldwide recognition for its […]
What is Autodesk: Get to Know Everything About Their Software!
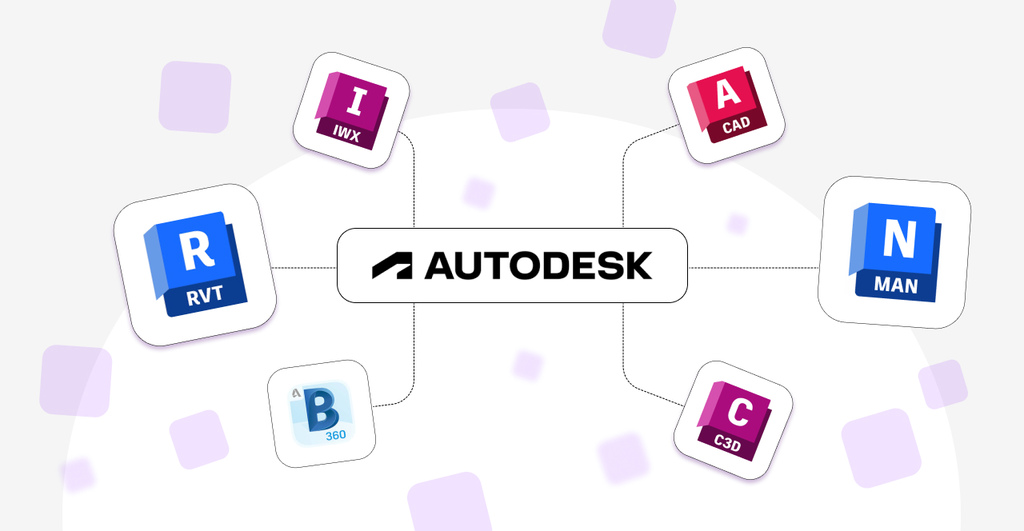
If you work in architecture, civil engineering, or interior design, you’ve likely come across the name “Autodesk.” Autodesk® is a globally known software company that specializes in design and digital creation tools. For example, it’s the developer behind Autodesk® Revit, AutoCAD, 3ds Max, Inventor, Fusion, among many others. To help you better understand what Autodesk® […]