
Lighting design project: learn how to plan yours strategically
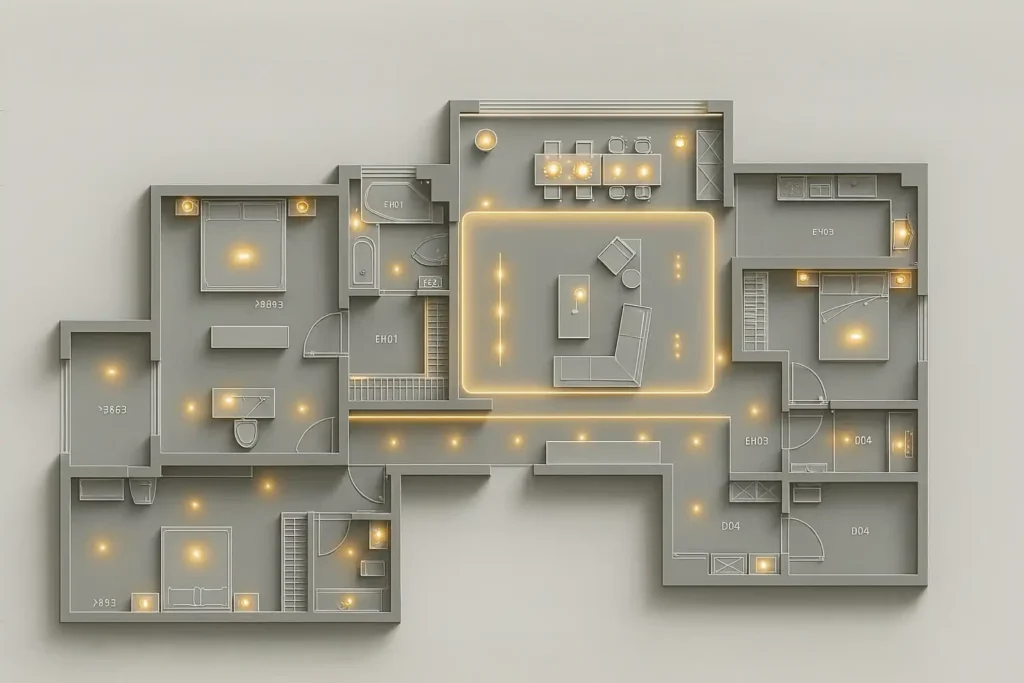
Have you ever experienced a space that feels “just right” because the light was planned, not improvised? ? It’s a distinctive atmosphere that only a well–executed lighting design project can provide. No matter how flawless your architecture and furniture design are, if lighting, natural and artificial, is not integrated early, the result will likely fall […]
Marketing for Architects: how to build a personal brand that sells

Have you ever wondered why marketing for architects has become such a hot topic? In the digital age, the way we attract clients has completely changed. Architects, interior designers and even engineers who once relied solely on word of mouth now face a new challenge: building a strong online presence. After all, if you’re not […]
BIM Forum Award: Portobello Named 2024 Finalist in the ‘Supplier’ Category

From a success story to a finalist at the BIM Forum Award: that’s the path built through the collaboration between Blocks® and Portobello. Portobello’s entry into BIM digitalization marked a turning point in Blocks’ history. Started in 2021, it was one of the company’s first successful cases. After three years of intense development and collaborations, […]
Landscaping: understand its importance for an architectural project
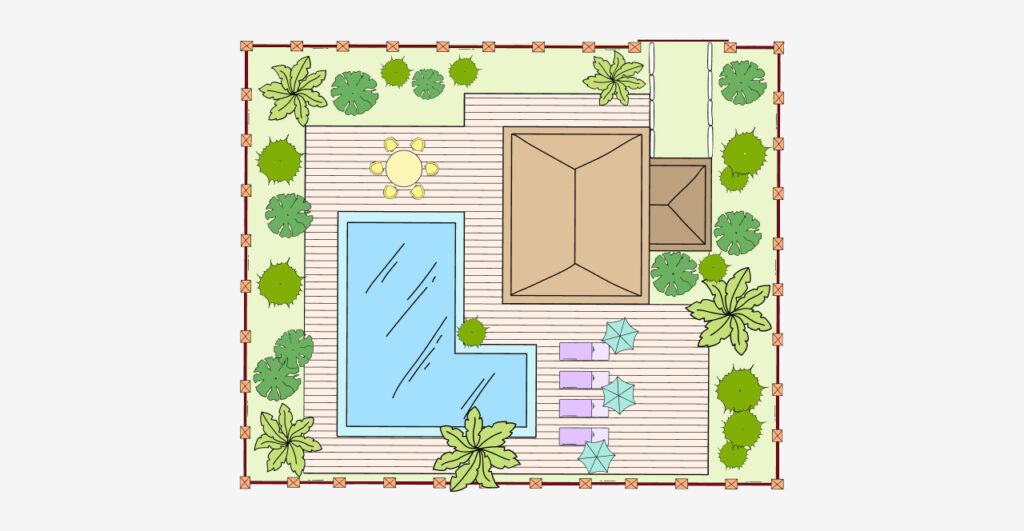
Do you know that moment when you see a stunning architectural project but feel like something’s missing? That missing touch might just be the landscaping. While architects have the power to design incredible buildings and homes, landscapers are the ones who bring the green spaces to life. But landscaping goes far beyond simply adding a […]
Revit for Engineers: The Ultimate Guide
Revit is a multidisciplinary program used by professionals across various fields for construction projects—including engineers. It’s no surprise that a significant portion of its users are engineers, followed by architects, urban planners, and interior designers. However, each professional uses the software according to their area of expertise. For instance, engineers tend to focus on features […]
Revit for students: step-by-step guide to access it free

One of the biggest perks of being a college student is having access to premium software completely free of charge. That is the case with Autodesk® ‘s Revit, which offers a dedicated educational version as part of its student inclusion initiative. But after all, how does the student version work? Where can you find it? […]
What is Autodesk: Get to Know Everything About Their Software!
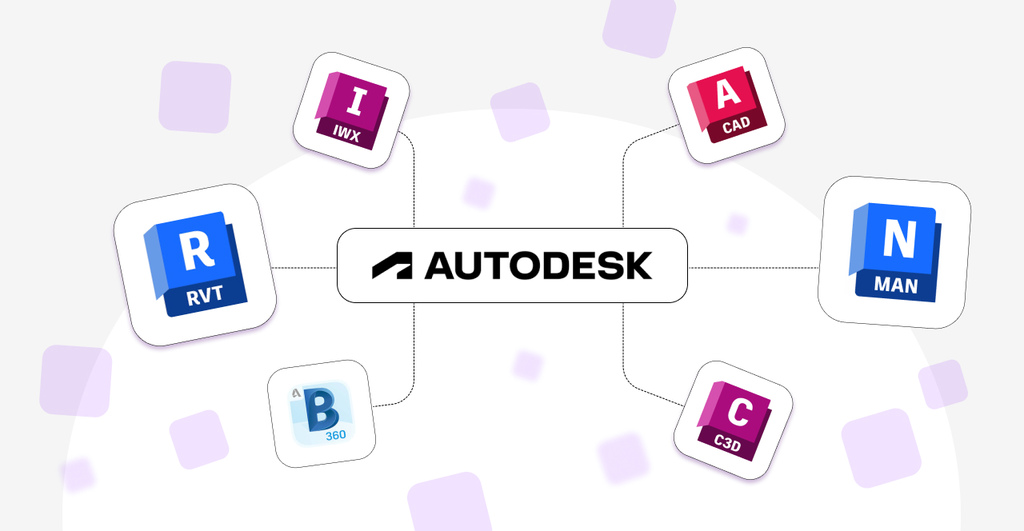
If you work in architecture, civil engineering, or interior design, you’ve likely come across the name “Autodesk.” Autodesk® is a globally known software company that specializes in design and digital creation tools. For example, it’s the developer behind Autodesk® Revit, AutoCAD, 3ds Max, Inventor, Fusion, among many others. To help you better understand what Autodesk® […]
How Much Does an Architecture Project Cost? Everything You Need to Know About Pricing!
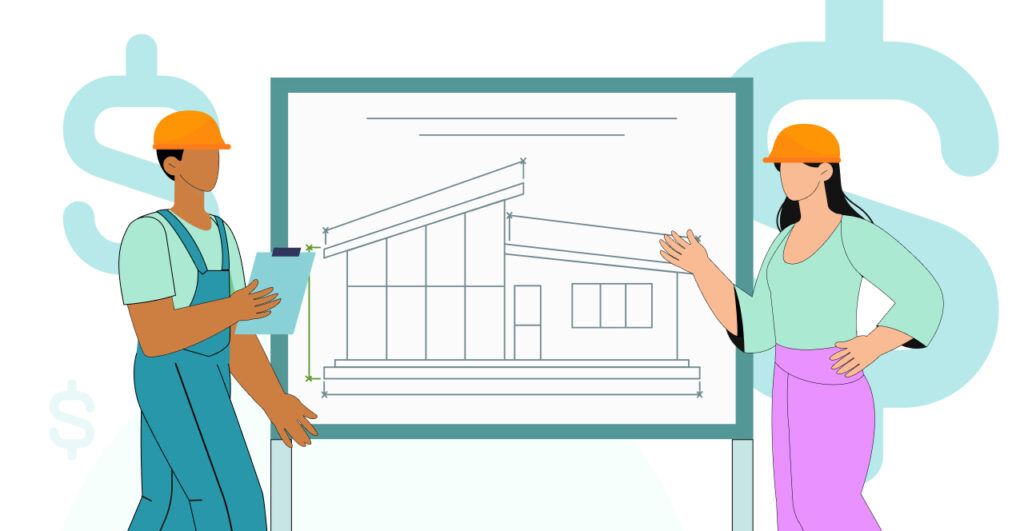
If you’ve landed here, chances are you’re wondering how much an architecture project costs. That’s a common question, especially for those planning to build or renovate a property. Understanding the costs involved is essential to realistically plan your budget and avoid unpleasant surprises. However, the price of an architecture project can vary significantly depending on […]
Interior Design Project: How It Works, What to Include, and the Top Trends of the Year

Do you know exactly what an interior design project involves? Think of it as a journey that transforms empty spaces into environments full of personality. This phase is a cornerstone of any building project, the point where all efforts culminate in functionality, comfort, and aesthetics. It’s when the designer and the client collaborate to shape […]
Interior Design: What It Is, What It’s For, and the Full Concept
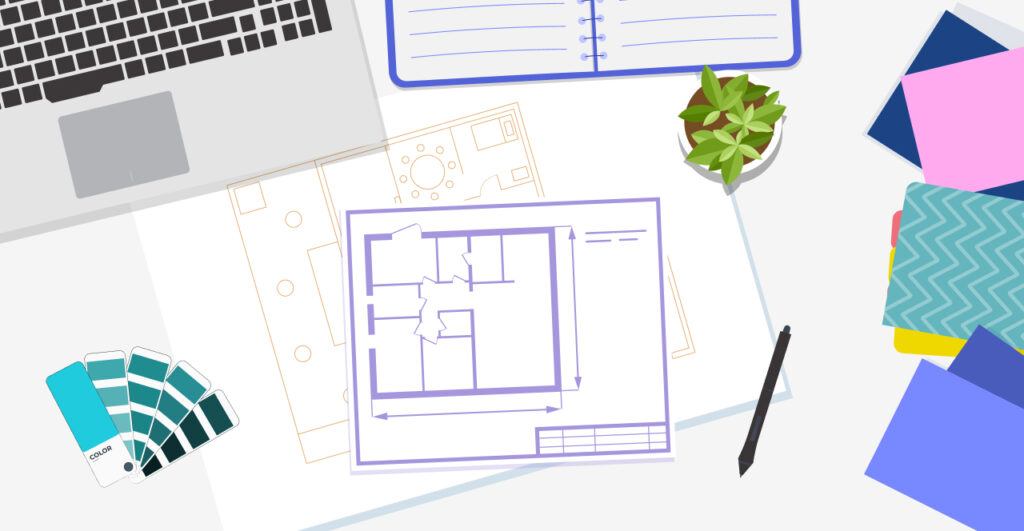
Interior design has been an integral part of human civilization since ancient times, becoming increasingly essential with each passing year. Many people assume that decoration and spatial planning are the architect’s domain. However, it’s the interior designer who ensures true harmony within a space. Because of this, interior design is often underestimated, even though it […]