
What Is a Digital Model: Guide + Tips to Build One
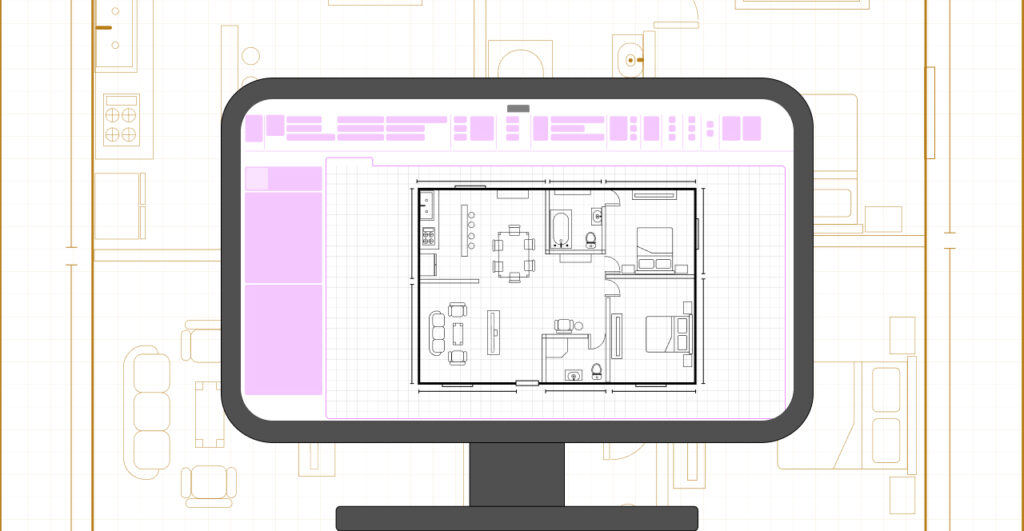
If you work in architecture, urban planning, or engineering, you’ve probably come across the term digital model. This 3D visualization technique first appeared in the late 1980s and early 1990s,with the rise of digital tools. In this article, Blocks breaks down everything you need to know about digital models and how they continue to evolve […]