
What is SketchUp: everything you need to know about one of architects’ favorites
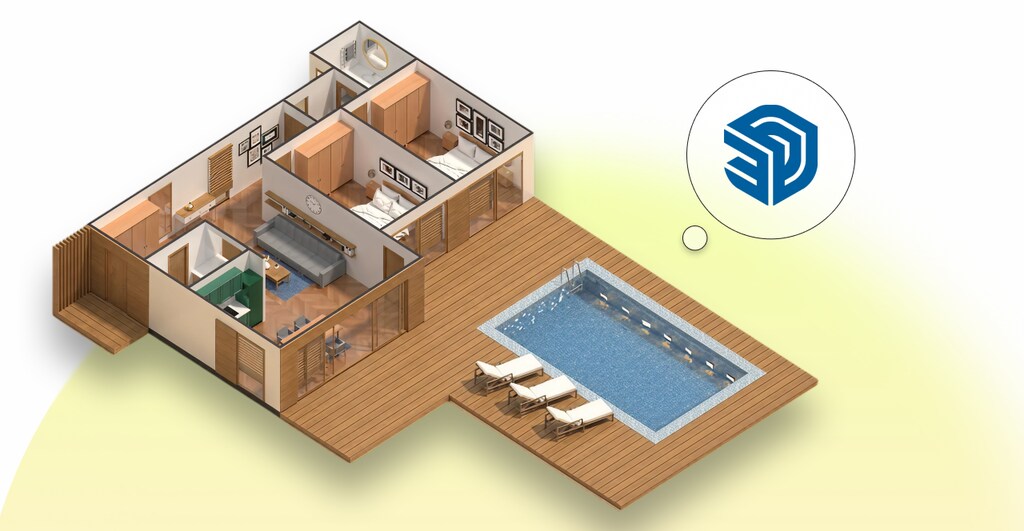
At Blocks, we’re firmly rooted in Revit, but we also recognize that SketchUp is a perennial favorite among architects.. If you’re just getting into the world of 3D modeling, you’ve probably heard of both SketchUp and Revit: two of the most widely used tools in architecture and design. But do you really know what SketchUp […]
What is an As Built: learn how this document captures construction changes
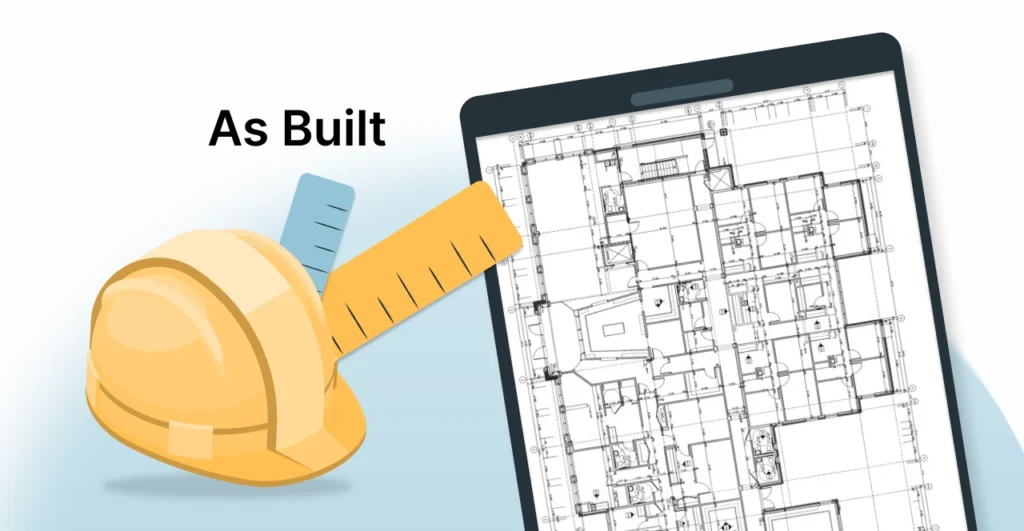
During any construction project, adjustments and modifications to the original design are practically inevitable. Last-minute changes, unexpected events on-site, or client-requested adaptations can alter the initial plans and layouts. To properly record all these changes and ensure nothing is lost, there is a fundamental document known as As Built. But what exactly is an As […]
Interior design 2026: trends you need to know

If you, like everyone here at Blocks, live and breathe architecture and design, you know how fast time moves in our industry. It feels like just yesterday we were discussing 2025 color palettes and, suddenly, we’re already analyzing trends for 2026. This year brings a compelling mix of contemporary and vintage influences, with calm yet […]
BIM 360: get to know everything about this Autodesk software
If you work with BIM, you’ve certainly found yourself overwhelmed by dozens of emails, outdated floor plans, and scattered tracking spreadsheets on your computer. One of the biggest challenges in architectural, civil, and interior design projects is managing information efficiently, as it can easily get lost without proper organization. To address this issue, Autodesk developed […]
BIM software: 5 valuable tips for making the final decision

Choosing the right software for modeling is a crucial step for any architect starting a project with BIM (Building Information Modeling). That’s because there are only a few high-quality programs designed specifically for BIM modeling, which makes the choice even harder for professionals. Many only know Revit — understandably, since it’s one of Autodesk®’s most […]
Free Revit Families: 10 Sites with the Best Families for Your Project
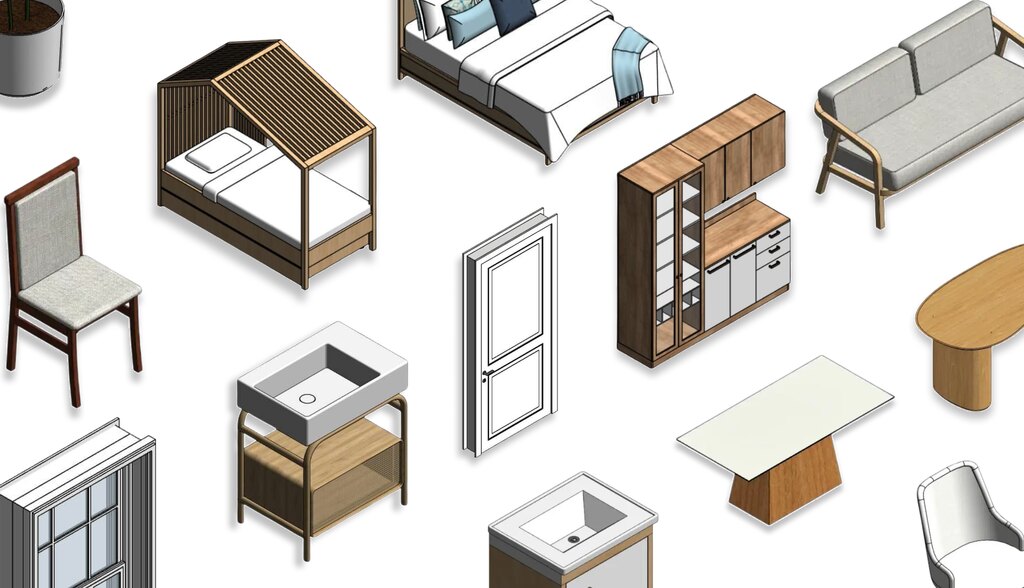
If you’re an architect or interior designer who uses Revit for your projects and you’re struggling to find the ideal families, take a deep breath… You’re not the only one. One of the biggest challenges faced by architecture and interior design professionals is the search for quality parametric families. This happens because there are numerous […]
Revit Textures: Learn How to Download and Apply Them to Your Projects
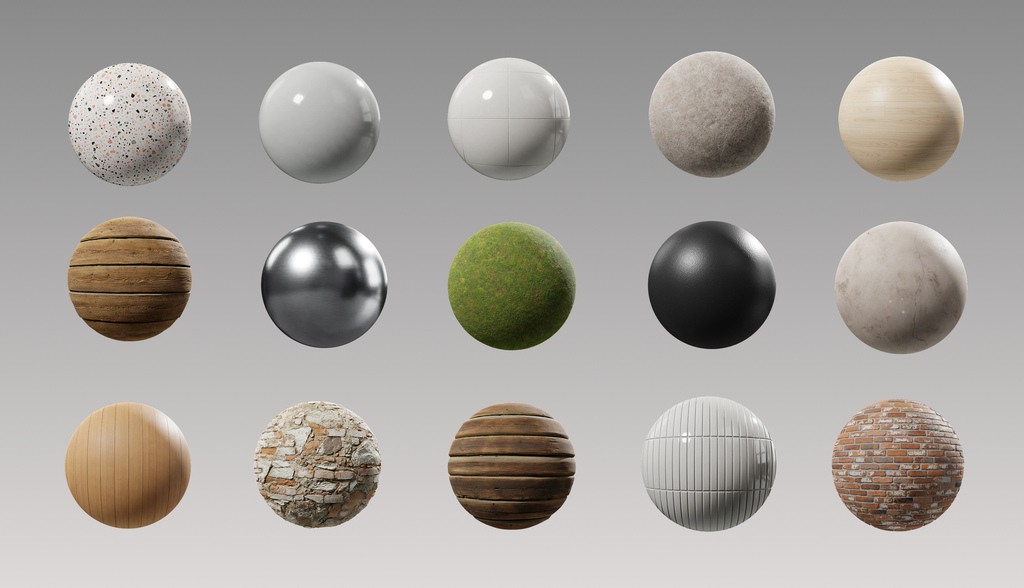
In the world of architecture, textures hold a very important place in a project, as they are crucial for shaping the client’s entire experience of a project. Think about it: the very texture of stone walls in a house might inspire a vintage furniture selection. That’s why texture choices are best made early, during the […]
Revit for Mac: How to Install It on Your MacBook Step by Step
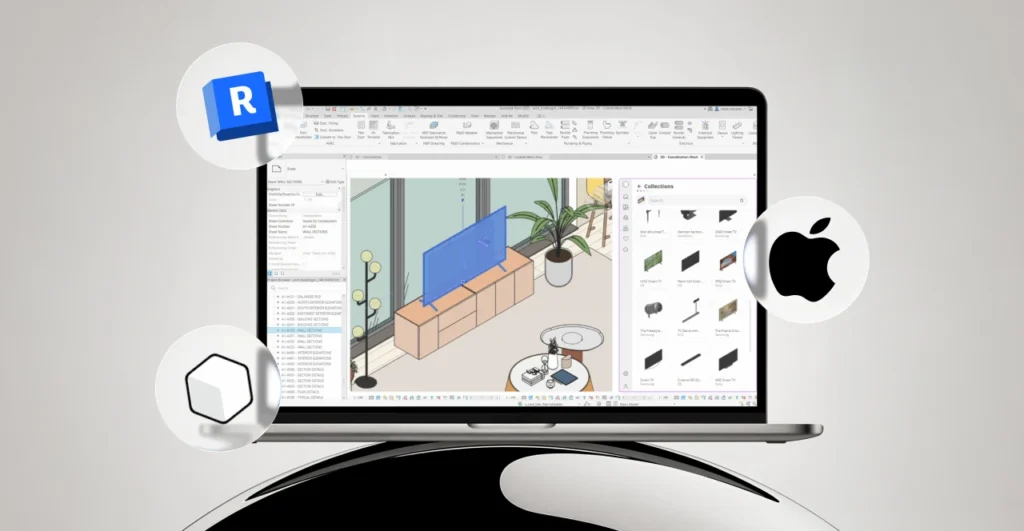
Who said Revit for Mac doesn’t exist? It might take a few extra steps compared to Windows, but yes, you can absolutely get it running. It’s true,there’s no native Revit version for macOS, as the software was designed exclusively for Windows. That does leave many users out. But in today’s tech world, there’s always a […]
Blocks Plugin: Get Access to Countless Revit Families in a Few Clicks
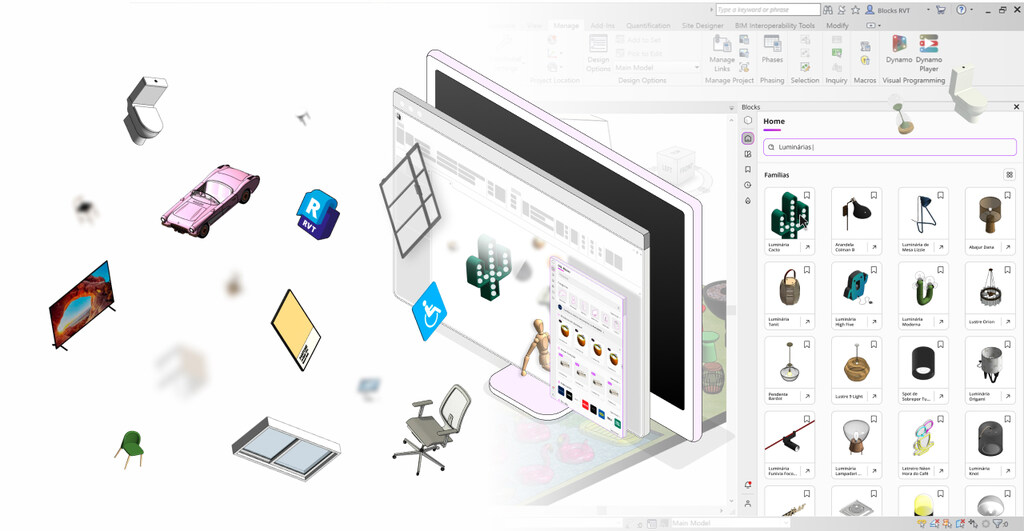
One of the main challenges faced by architects, especially those using Revit, is finding high-quality families for their projects. For those unfamiliar, BIM families are essential elements for architecture and interior design professionals, as they add the final touch to architectural projects. Often, those seeking high-quality families resort to Google, browse various websites in search […]
What Is a Sketch: How It Works and How to Create One for Your Project
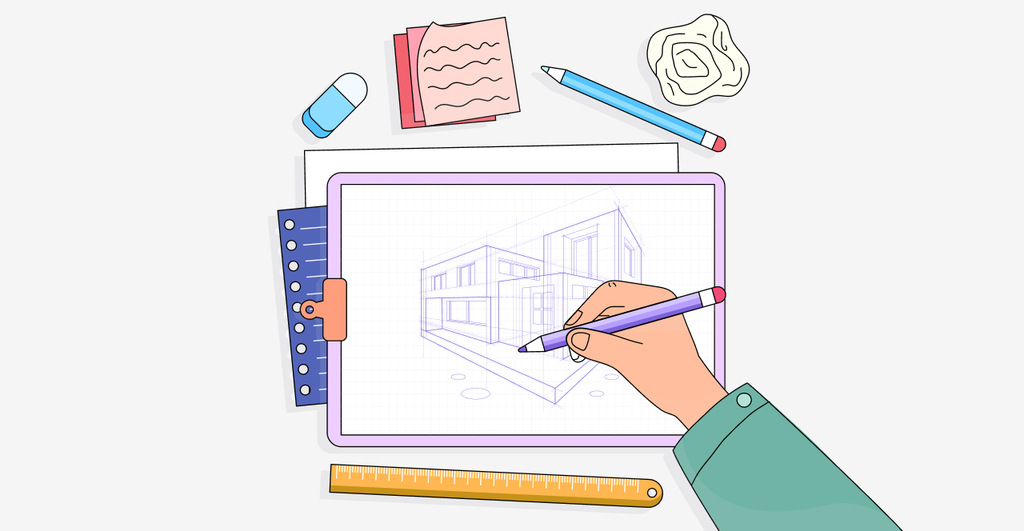
There are various types of sketches, including those used in fashion, interior design, landscaping, engineering, urban planning, and even tattoo design. However, in this article, we’re focusing on architectural sketches, which are still widely used despite the rise of new technologies. A sketch is essentially a freehand drawing that allows architects to let their creativity […]