
Revit for interiors: discover the advantages of using the software
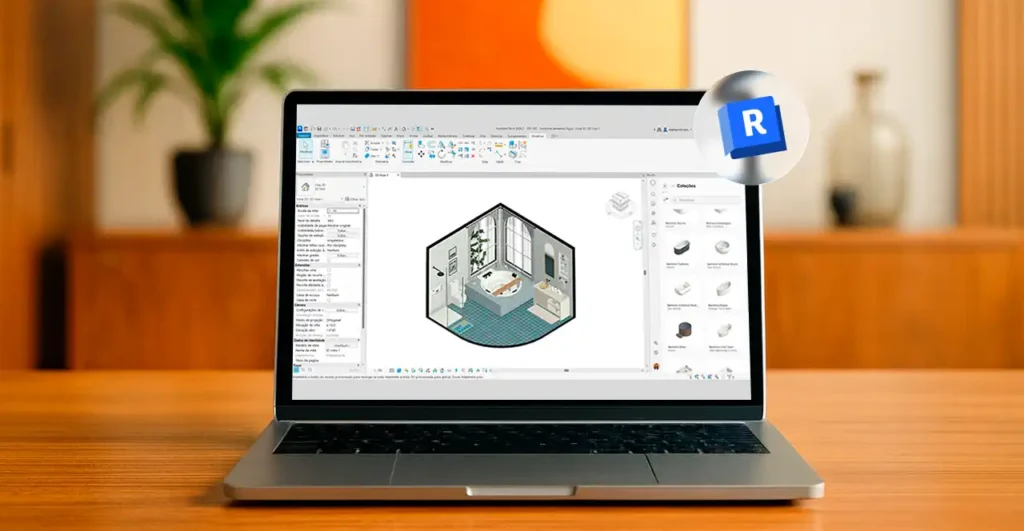
If you work with interior design or architecture, you’ve probably heard that SketchUp is the go-to tool for your projects. And to be fair, it’s still the most widely used software for that purpose. However, Revit can offer even greater benefits. It may sound surprising, but it’s true. Revit is a powerful ally for architects […]