
Piero Fornasetti: the Italian artist who turned icons from the past into contemporary art

When you think of Italian design, a few names come to mind right away: Achille Castiglioni, Gio Ponti, Ettore Sottsass. And within that constellation is a Milanese artist with a sharp sense of humor, a taste for the absurd, and more than 13,000 cataloged works: Piero Fornasetti. You may have seen one of his plates […]
30 best sites to download free Revit families in 2026
If you work with Revit every day, you know that finding good families can eat up half of your project time, because high-quality BIM objects are not always easy to find. The other half often goes into modeling a family from scratch, costing you hours that could be spent on another stage of the project. […]
Where to find Revit’s default library: step-by-step guide

If you are new to Revit, you have probably wondered where to find the default library to use in your projects. And honestly… you are not the only one. This is a common question among beginners and even among people who have been using the software for years. If you are not familiar with it […]
Revit contour lines not showing: a complete troubleshooting guide
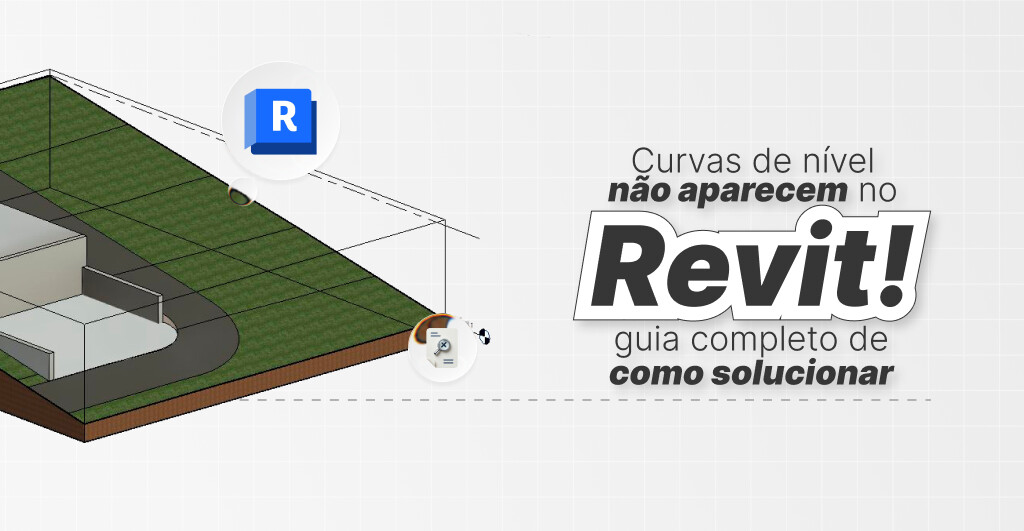
If you are here because your contour lines are not showing in Revit, don’t worry: this issue has a solution, and it is usually simpler than it seems. In practice, disappearing contour lines are almost always tied to view settings, topography visibility, the contour display range, or the way the terrain was created or imported. […]
Revit 2027: what’s new, how to download it, and everything you need to know
Autodesk has officially launched Revit 2027, and the truth is, this version is set to shake up the BIM market. If you are an architect, engineer, or interior designer who uses Revit every day you are probably already curious about what changed and, more importantly, whether it is worth upgrading now. In this article, you […]
How to reduce wall size in Revit: a complete guide
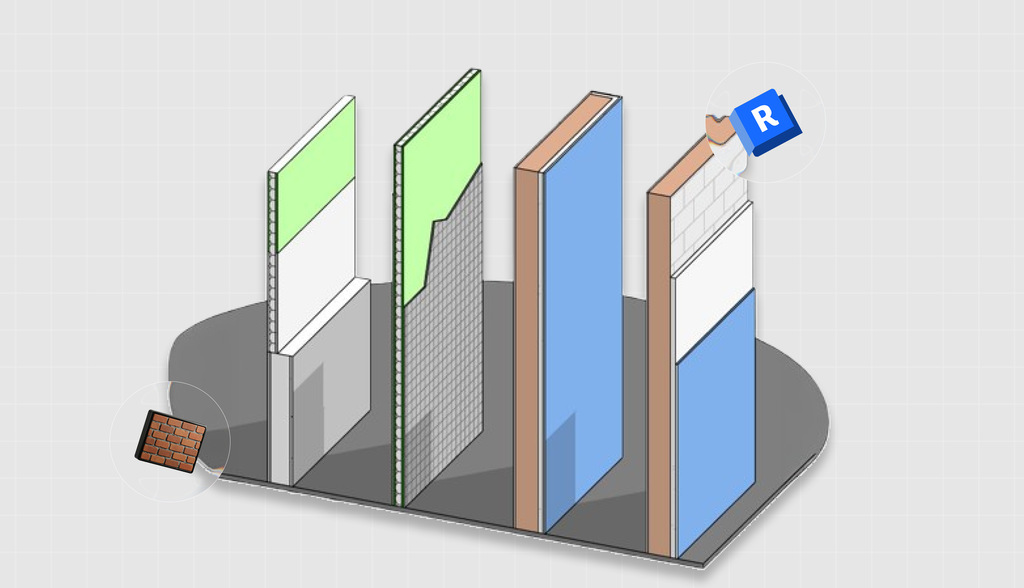
Reducing the size of a wall in Revit may seem simple, but in practice, that question can point to several different needs. In some cases, the goal is to shorten the wall in plan view. In others, the objective is to reduce the height, make the wall thinner, adjust only a finish layer, or even […]
BIM Principles: what they are and how they impact projects!
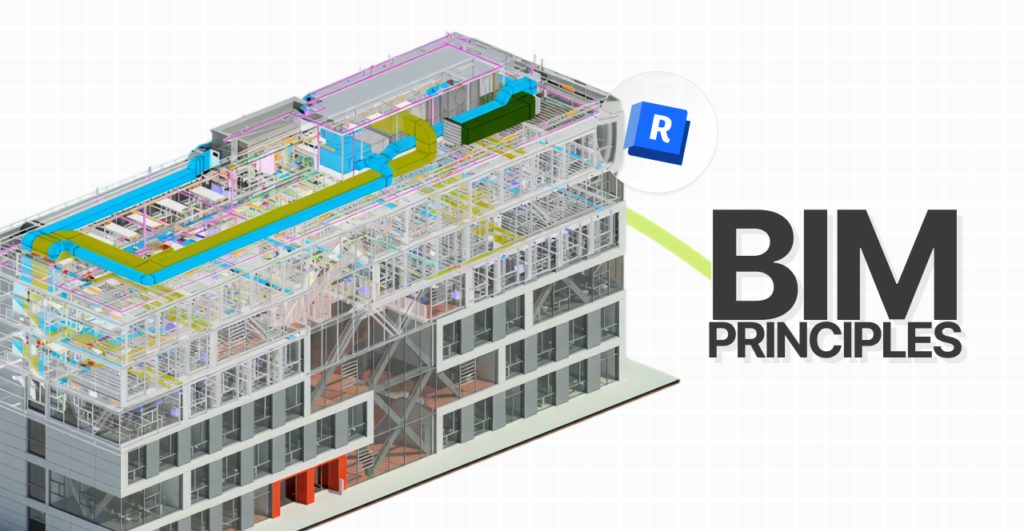
If you already work (or want to work) with BIM, you’ve probably realized that it’s not enough to know how to model well. You can have a clean-looking file in Revit and still struggle with rework, clashes, and delays. That’s exactly where BIM principles come in. They are guidelines that structure information and workflow, enabling […]
Scan to BIM: how it works in practice and when to use it in your projects
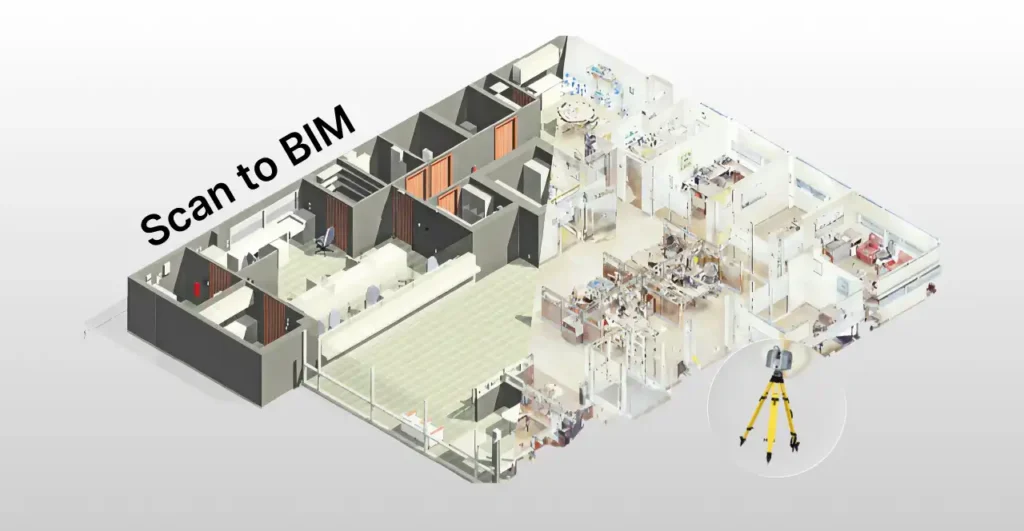
Hey, architect! Imagine walking into an older building, turning on a laser scanner, and within a few hours having a detailed 3D digital model ready to use on your computer. Sounds futuristic, right? The good news is that this future is already here and it’s called Scan to BIM. Scan to BIM is a technology […]
Revit LT: discover the lighter, more powerful version of Revit
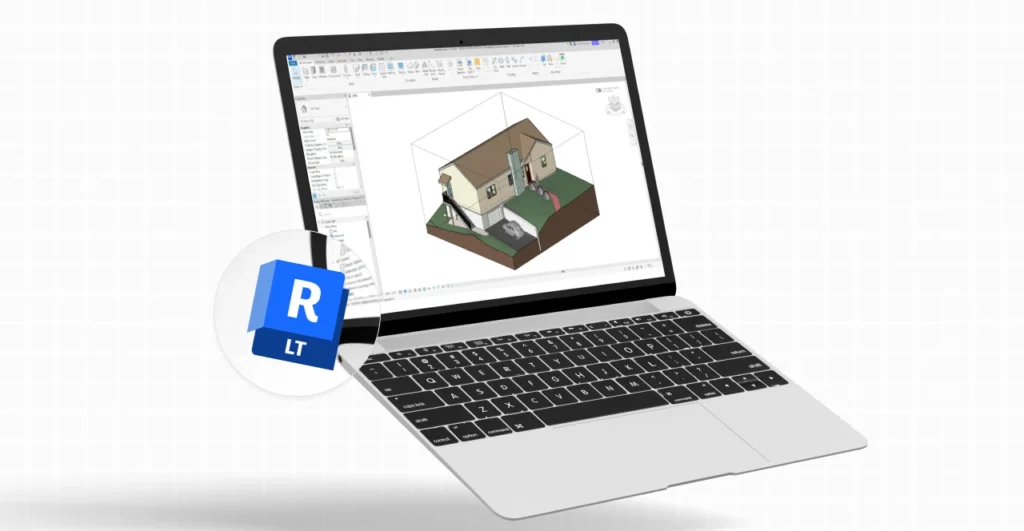
If you’re getting started with BIM (Building Information Modeling), chances are you’ve already come across Revit, Autodesk’s® industry-leading software. Every architect or interior designer knows that 3D modeling software can be resource-intensive, taking up a significant portion of your computer’s storage and system performance. But did you know Autodesk developed a lighter, more streamlined version […]
Revit for interiors: discover the advantages of using the software
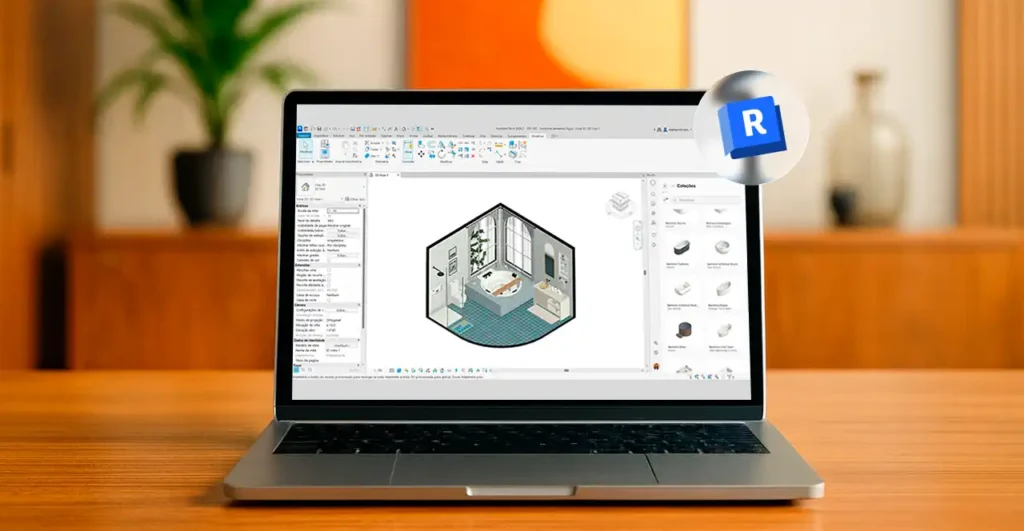
If you work with interior design or architecture, you’ve probably heard that SketchUp is the go-to tool for your projects. And to be fair, it’s still the most widely used software for that purpose. However, Revit can offer even greater benefits. It may sound surprising, but it’s true. Revit is a powerful ally for architects […]