
Revit MEP: understand how the software works for mechanical, electrical, and plumbing!
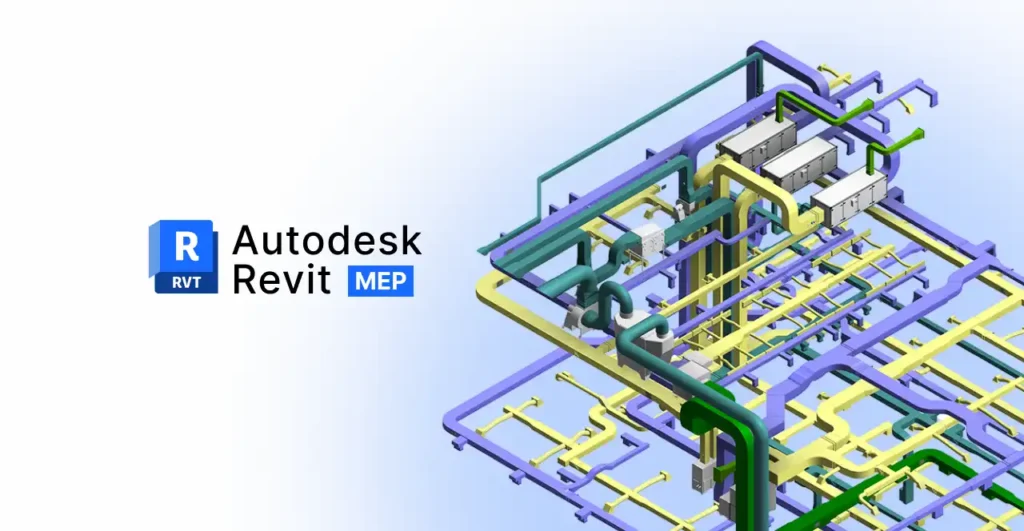
You might even think that Revit is a software only for architects and interior designers, but it was also designed for engineers. As a BIM (Building Information Modeling) software, with a highly detailed methodology, Revit has become an indispensable ally for engineers. Known as Revit MEP, this toolkit provides powerful features for mechanical, electrical, and […]
BIM Christmas decoration: 10 families to add to your project

The most anticipated time of the year has finally arrived, and with it, new projects are starting to come in. If you’re an architect or interior designer, you already know how challenging it can be to find the right families for a Christmas project in Revit. In most cases, Christmas families available online are not […]
Free Revit Families: 10 Sites with the Best Families for Your Project
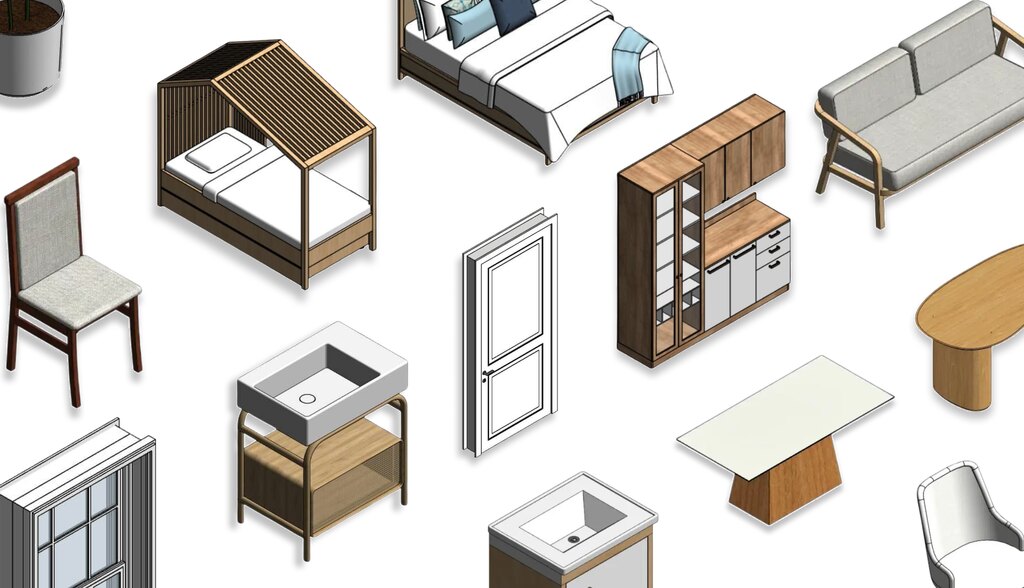
If you’re an architect or interior designer who uses Revit for your projects and you’re struggling to find the ideal families, take a deep breath… You’re not the only one. One of the biggest challenges faced by architecture and interior design professionals is the search for quality parametric families. This happens because there are numerous […]
Farnsworth House in BIM: a Blocks project
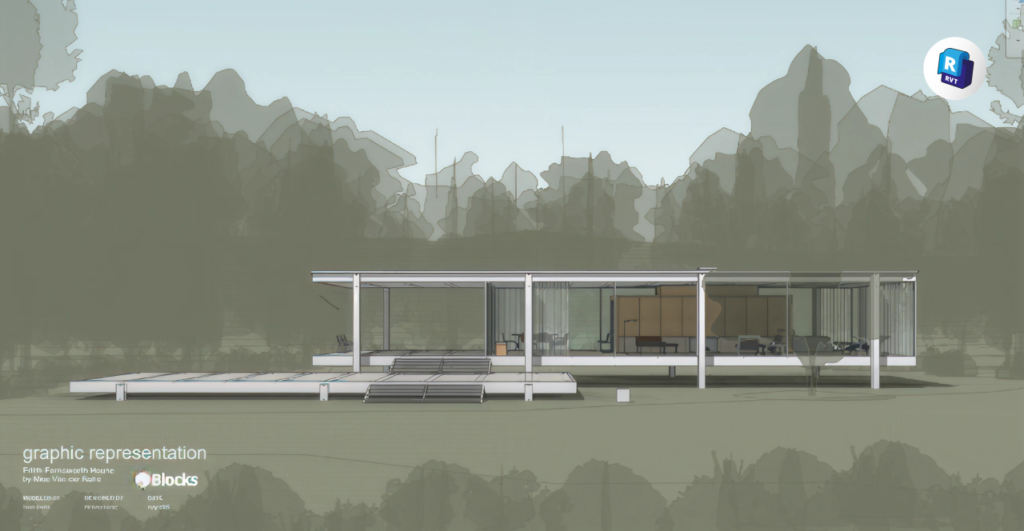
After years imagining the completion of this project, we can finally say it’s ready. Bárbara Pavanello, CEO of Blocks®, has always admired Ludwig Mies van der Rohe’s Farnsworth House and dreamed of representing it as a Revit model. Completely fascinated by the house and determined to bring this idea to life, Bárbara decided years ago […]
Revit Textures: Learn How to Download and Apply Them to Your Projects
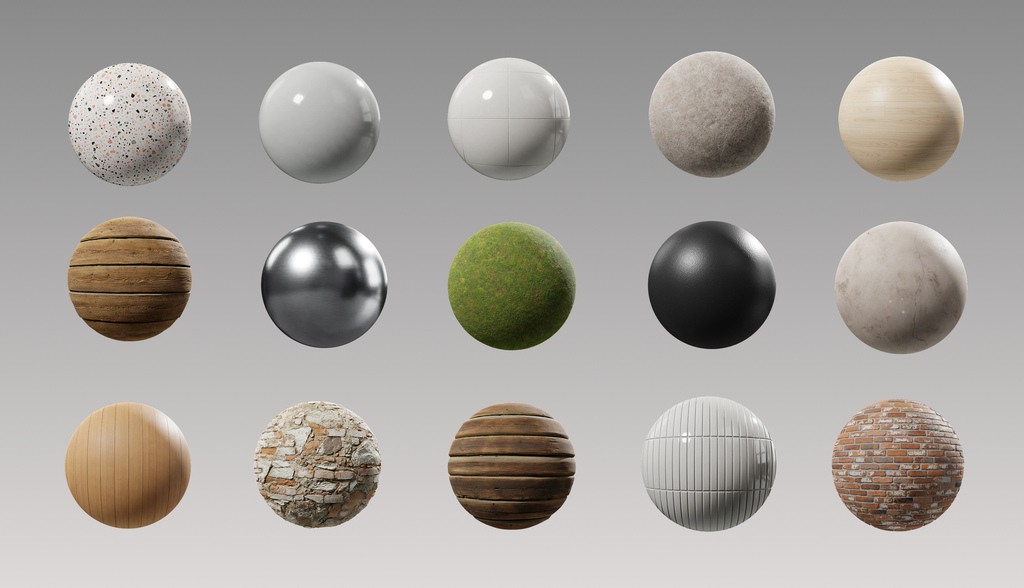
In the world of architecture, textures hold a very important place in a project, as they are crucial for shaping the client’s entire experience of a project. Think about it: the very texture of stone walls in a house might inspire a vintage furniture selection. That’s why texture choices are best made early, during the […]
Revit 2026: Explore New Features & Essential Tools for BIM Professionals
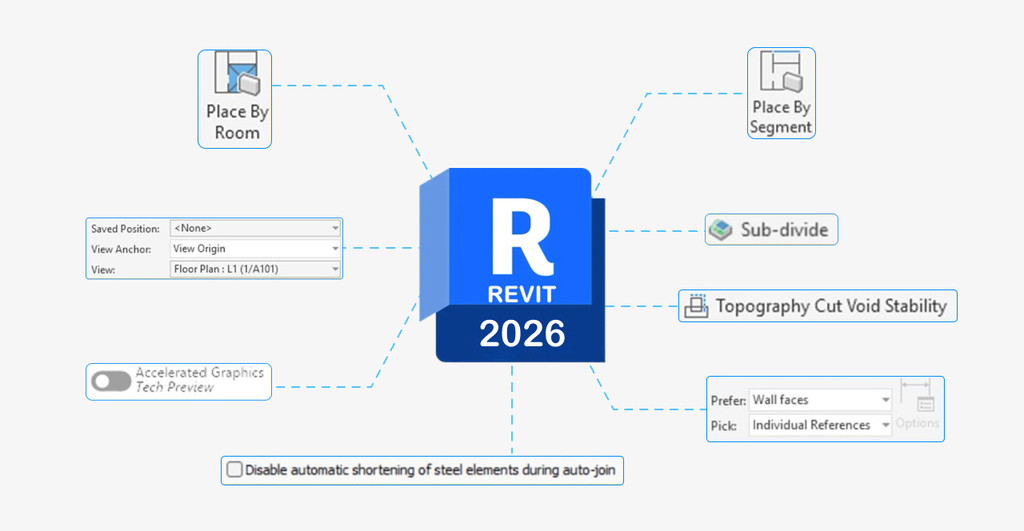
It’s that time of year again a new version of Revit is here: meet Revit 2026. In early April 2025, Autodesk celebrated the 25th anniversary of the BIM software that first launched in the early 2000s. Every year, Autodesk brings new updates, and Revit users can always count on fresh tools and enhancements. This year […]
Revit for Mac: How to Install It on Your MacBook Step by Step
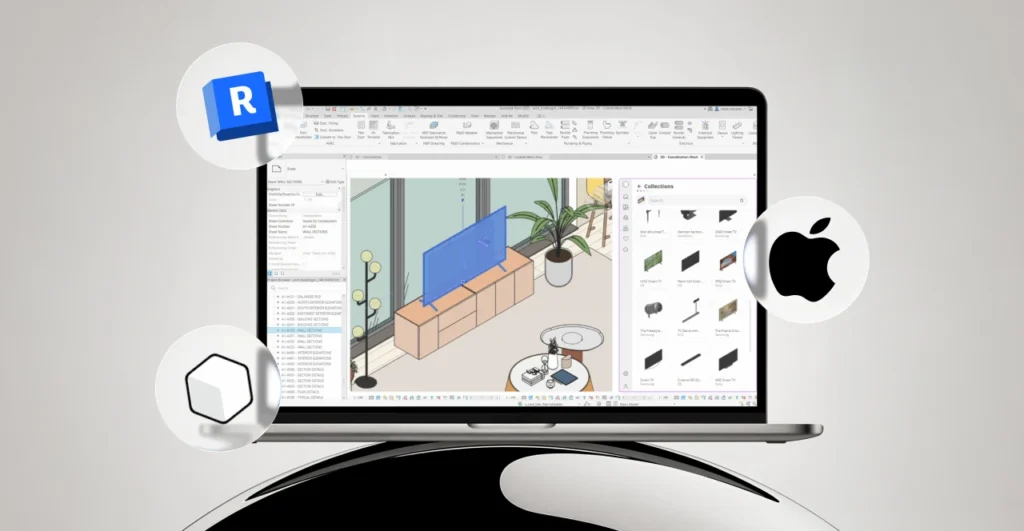
Who said Revit for Mac doesn’t exist? It might take a few extra steps compared to Windows, but yes, you can absolutely get it running. It’s true,there’s no native Revit version for macOS, as the software was designed exclusively for Windows. That does leave many users out. But in today’s tech world, there’s always a […]
Blocks Plugin: Get Access to Countless Revit Families in a Few Clicks
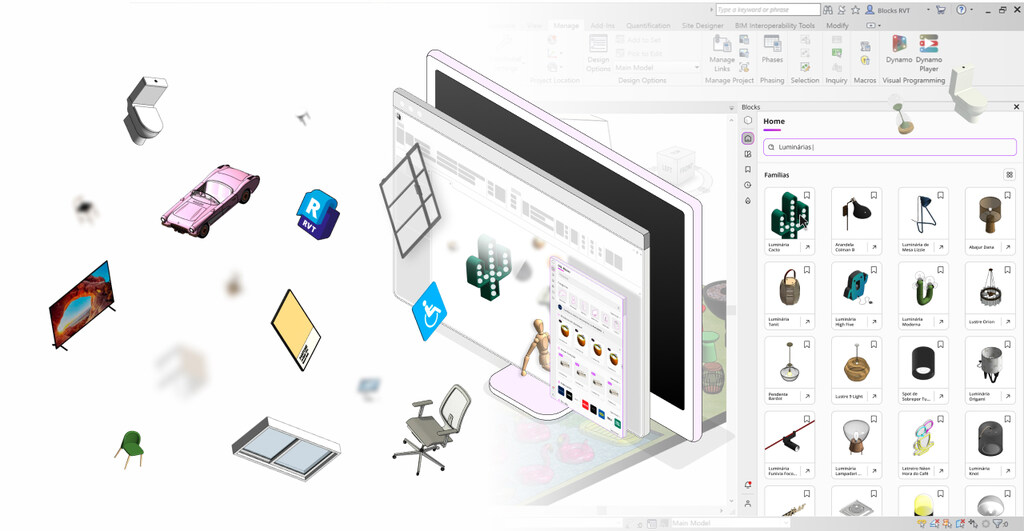
One of the main challenges faced by architects, especially those using Revit, is finding high-quality families for their projects. For those unfamiliar, BIM families are essential elements for architecture and interior design professionals, as they add the final touch to architectural projects. Often, those seeking high-quality families resort to Google, browse various websites in search […]
Landscaping Project: 9 Trends to Apply in 2025
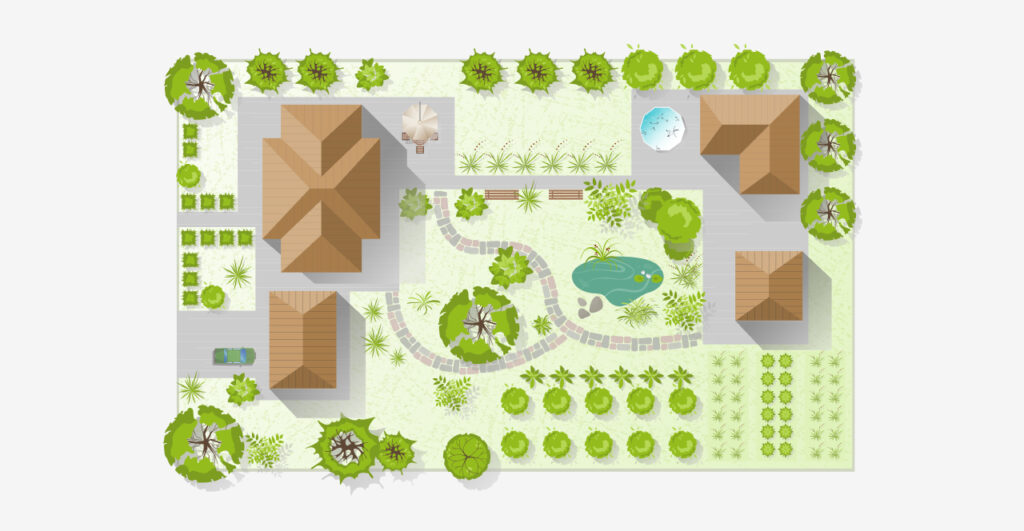
Have you ever looked at an empty outdoor space and envisioned how it could be transformed into a vibrant environment? Landscaping is precisely that—the art of shaping spaces and infusing them with life, seamlessly connecting nature and design. In 2025, new inspirations are emerging for those aiming to elevate ordinary spaces into immersive sensory experiences. […]
What Is a Sketch: How It Works and How to Create One for Your Project
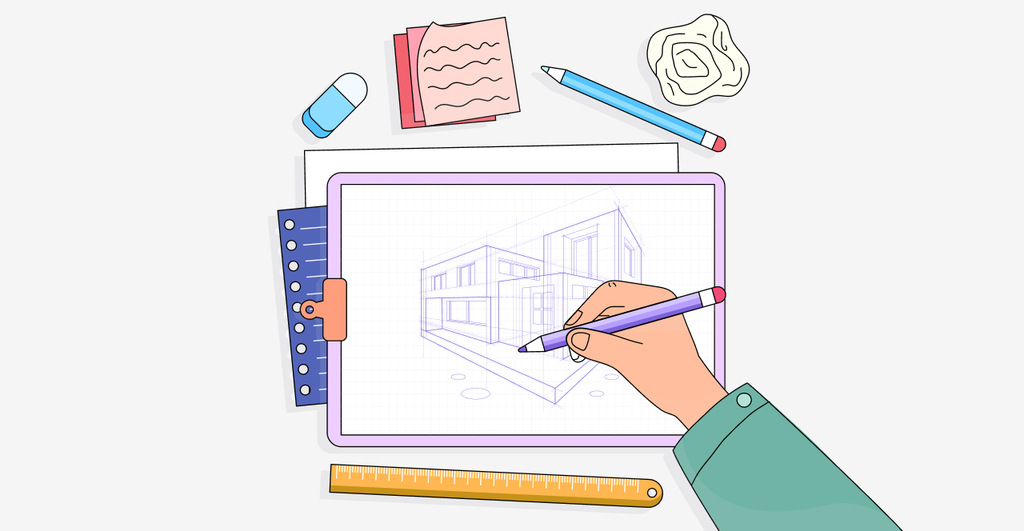
There are various types of sketches, including those used in fashion, interior design, landscaping, engineering, urban planning, and even tattoo design. However, in this article, we’re focusing on architectural sketches, which are still widely used despite the rise of new technologies. A sketch is essentially a freehand drawing that allows architects to let their creativity […]