
Revit 2023: How to Download It and Why Keeping Your Software Up to Date Is So Important
It’s common to postpone software updates in our daily lives, whether due to forgetfulness or simply because we’re attached to an older version. No matter the reason may be, it’s crucial to always keep your software updated. Revit® has released numerous versions over the years, and, believe it or not, some users are still working […]
Color Trends for 2025: The 10 Most Popular Hues of the Year!

Time flies—and so do trends! Can you believe we’re already diving into the color trends for 2025? 2024 marked a transition year for colors, as people began gravitating away from bright, warm tones and toward deeper, more sophisticated shades., In 2025, we’ll see a continuation of that evolution with palettes that embrace complexity while still […]
BIM Forum Award: Portobello Named 2024 Finalist in the ‘Supplier’ Category

From a success story to a finalist at the BIM Forum Award: that’s the path built through the collaboration between Blocks® and Portobello. Portobello’s entry into BIM digitalization marked a turning point in Blocks’ history. Started in 2021, it was one of the company’s first successful cases. After three years of intense development and collaborations, […]
Lumion Revit: render your projects in real time—here’s how!
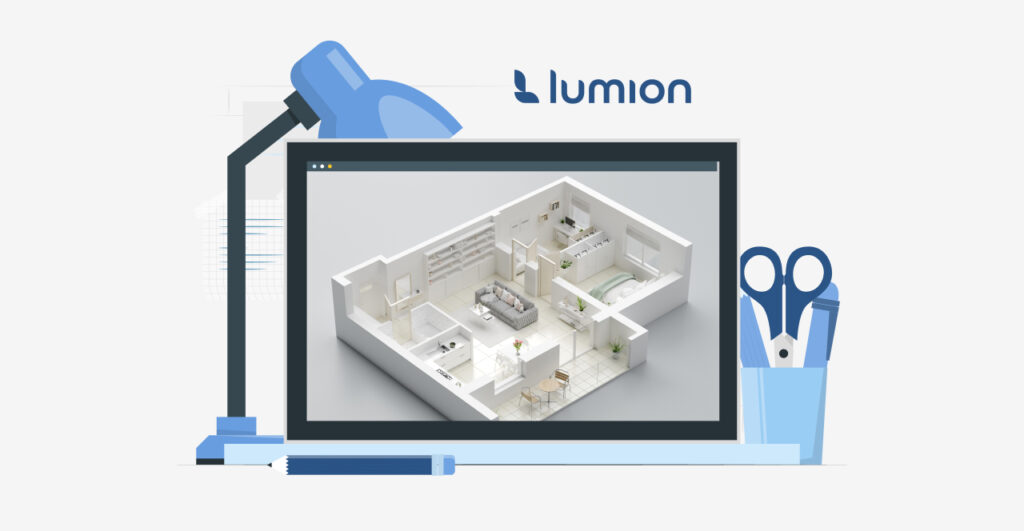
If you are an architect, interior designer, or engineer, chances are you’ve heard of Lumion, one of the leading 3D rendering tools in the industry. While many know it as a standalone tool, Lumion also integrates seamlessly with Revit®, streamlining workflows for architects and designers alike. Within Revit, Lumion functions through a free plugin called […]
Gourmet balcony: discover the crucial elements for your project

Having a gourmet balcony is like adding a touch of pleasure to everyday life. It is an extension of the home that lets you enjoy the warmth of great moments. The gourmet balcony is more than just an outdoor space; it’s a place for fun and gatherings where you can bring friends together to share […]
Glass House: Everything You Need to Know About One of Brazil’s Architectural Classics

If you’re an architect or an architecture enthusiast, you’ve likely heard of Lina Bo Bardi, one of the most influential figures in Brazilian architecture. Lina was an Italian-Brazilian modernist architect renowned for her significant influence on architecture and design in Brazil. Among her major works are the São Paulo Museum of Art (MASP), Sesc Pompeia, […]
Pool Project: 11 Must-Have Ideas for Your Architectural Projects
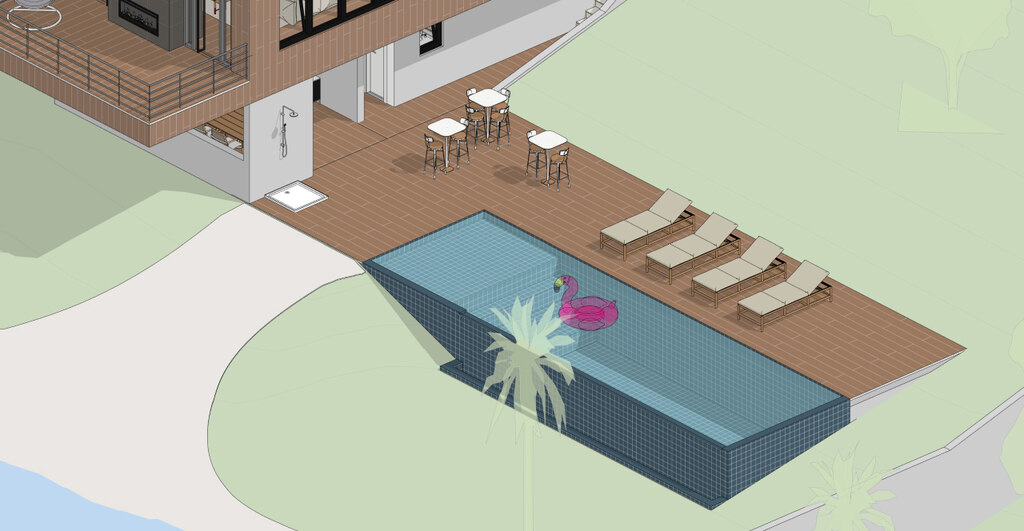
When a client approaches a professional for a pool project, they are not just making an ordinary request. A pool represents far more than just a leisure area—it can serve as a focal point within the design, seamlessly integrating with the architecture, landscape, and the lifestyle of its users. Whether for residential or commercial spaces, […]
Architectural Project: What It Is, Its Importance, and Main Stages
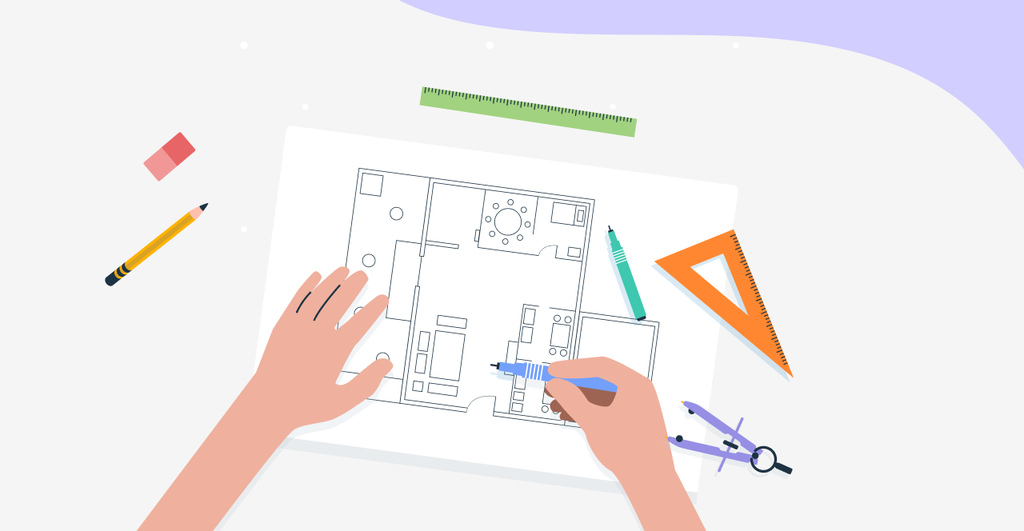
A project is an intention that exists in every person’s life, whether in professional or personal contexts. Anything you plan and execute is considered a project. This is no different in architecture, where the concept of an architectural project is fundamental. An architectural project is a set of actions and documents that define how a […]
Humanized Floor Plan: Everything You Need to Know!

If you’re an architect or a design enthusiast, chances are you’ve already come across the term humanized floor plan. With 3D technologies becoming increasingly accessible, this type of visual tool has gained widespread popularity across the architecture and interior design industries. It offers a comprehensive and intuitive view of the project, making communication between professionals […]
Revit for Engineers: The Ultimate Guide
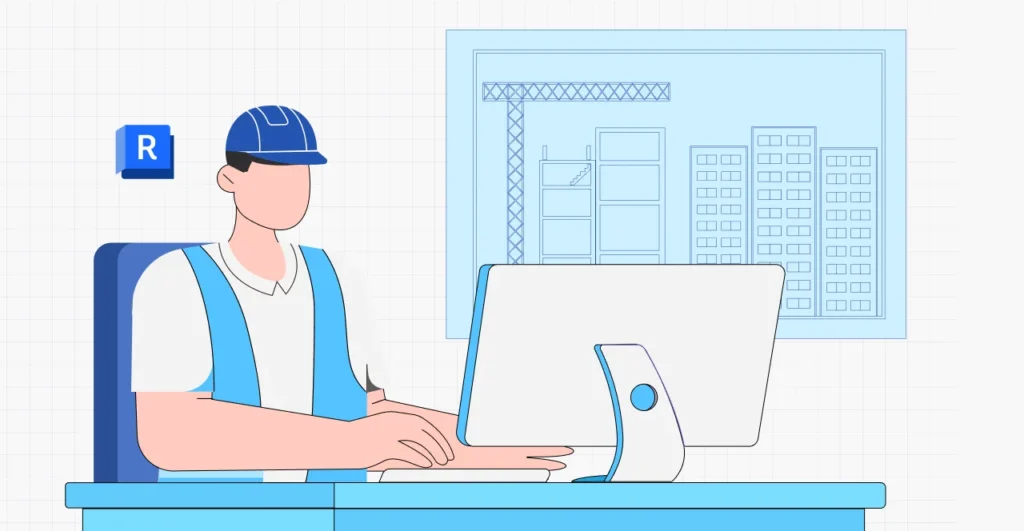
Revit is a multidisciplinary program used by professionals across various fields for construction projects—including engineers. It’s no surprise that a significant portion of its users are engineers, followed by architects, urban planners, and interior designers. However, each professional uses the software according to their area of expertise. For instance, engineers tend to focus on features […]