
Revit Template: learn what it is, what it’s for, and how to use it!
Image – revit-template Have you come across the term Revit template before? Do you know what it’s for or how it works? If you’re involved in the BIM world, chances are you’ve already heard about it. The Revit template (Revit model) is essentially the foundation of the entire BIM workflow — a standardized starting point […]
Revit for students: step-by-step guide to access it free
One of the biggest perks of being a college student is having access to premium software completely free of charge. That is the case with Autodesk® ‘s Revit, which offers a dedicated educational version as part of its student inclusion initiative. But after all, how does the student version work? Where can you find it? […]
What Is a Digital Model: Guide + Tips to Build One
If you work in architecture, urban planning, or engineering, you’ve probably come across the term digital model. This 3D visualization technique first appeared in the late 1980s and early 1990s,with the rise of digital tools. In this article, Blocks breaks down everything you need to know about digital models and how they continue to evolve […]
What is Autodesk: Get to Know Everything About Their Software!
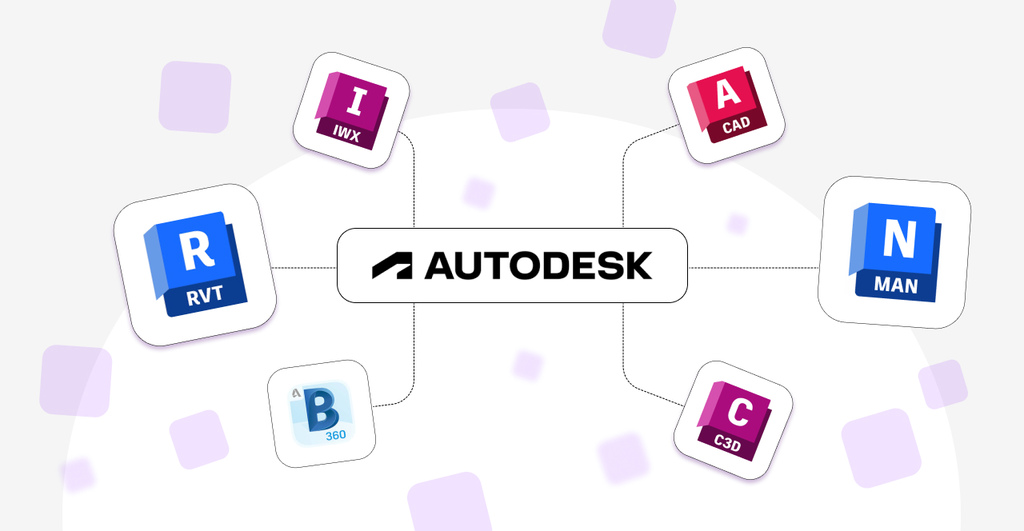
If you work in architecture, civil engineering, or interior design, you’ve likely come across the name “Autodesk.” Autodesk® is a globally known software company that specializes in design and digital creation tools. For example, it’s the developer behind Autodesk® Revit, AutoCAD, 3ds Max, Inventor, Fusion, among many others. To help you better understand what Autodesk® […]
How Much Does an Architecture Project Cost? Everything You Need to Know About Pricing!
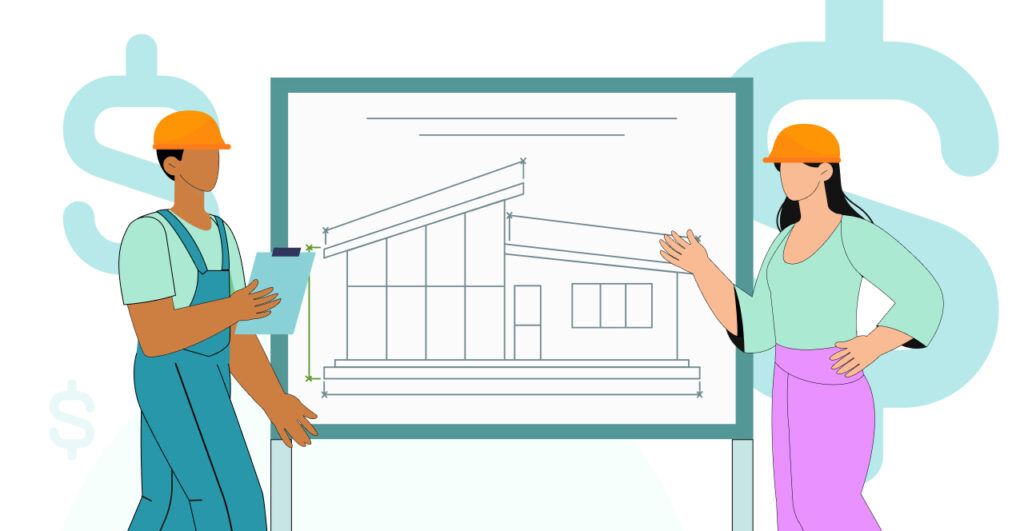
If you’ve landed here, chances are you’re wondering how much an architecture project costs. That’s a common question, especially for those planning to build or renovate a property. Understanding the costs involved is essential to realistically plan your budget and avoid unpleasant surprises. However, the price of an architecture project can vary significantly depending on […]
Interior Design Project: How It Works, What to Include, and the Top Trends of the Year
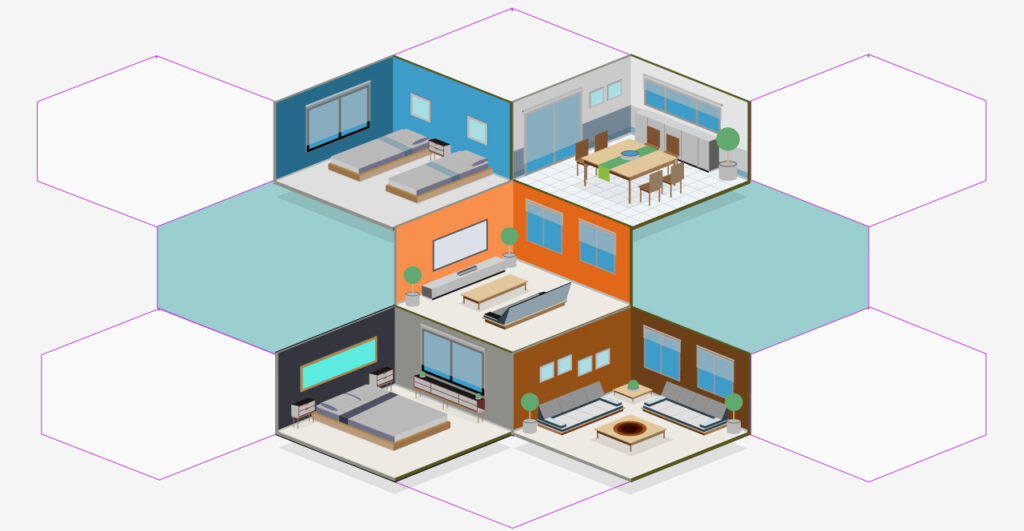
Do you know exactly what an interior design project involves? Think of it as a journey that transforms empty spaces into environments full of personality. This phase is a cornerstone of any building project, the point where all efforts culminate in functionality, comfort, and aesthetics. It’s when the designer and the client collaborate to shape […]
Revit Families: What They Are, How to Use Them, and Where to Find
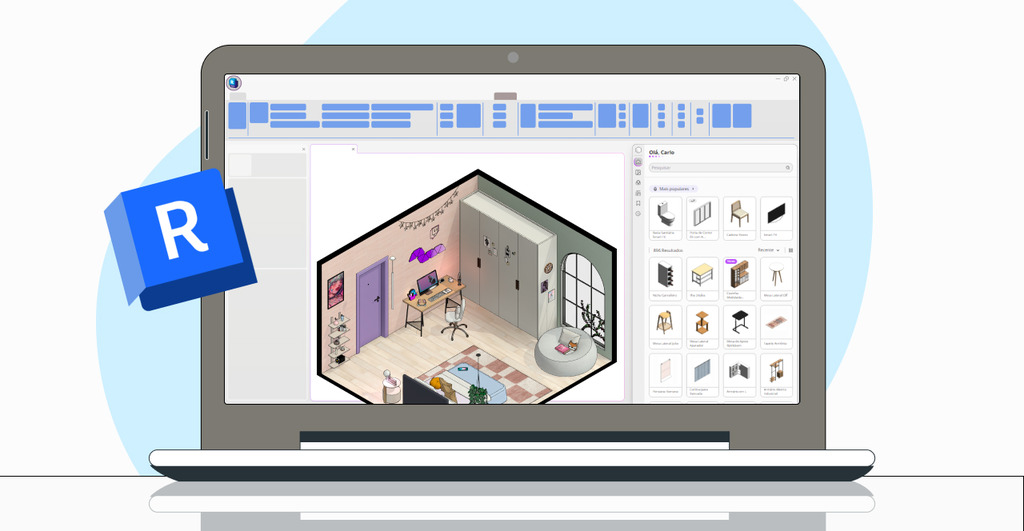
Have you ever heard of Revit families? Do you know what they are, what they’re used for, and how to work with them? If you’re reading this , you’re probably looking for answers. Revit families are often referred to as the building blocks of Autodesk Revit software. In general, Revit families are used in Building […]
Interior Design: What It Is, What It’s For, and the Full Concept
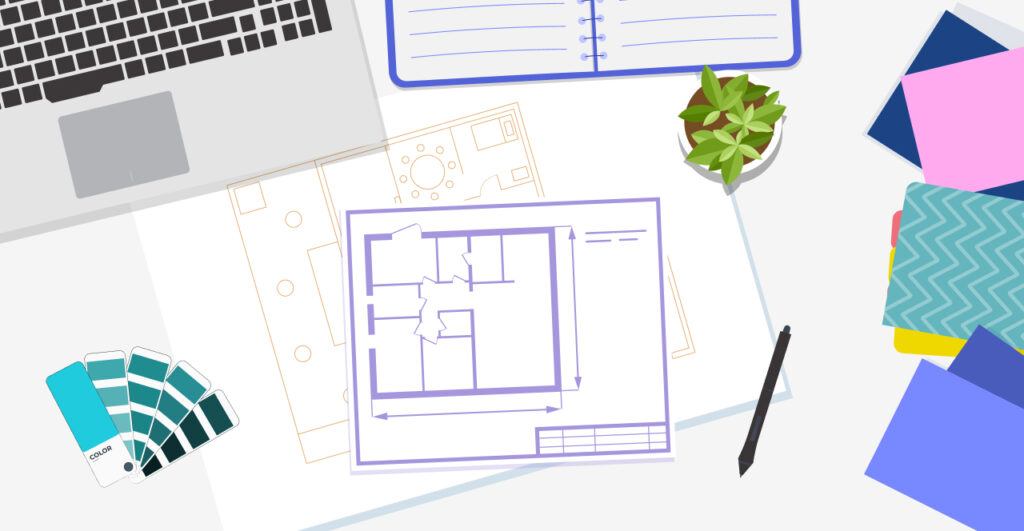
Interior design has been an integral part of human civilization since ancient times, becoming increasingly essential with each passing year. Many people assume that decoration and spatial planning are the architect’s domain. However, it’s the interior designer who ensures true harmony within a space. Because of this, interior design is often underestimated, even though it […]
Architecture and Urbanism: Everything You Need to Know About This Concept
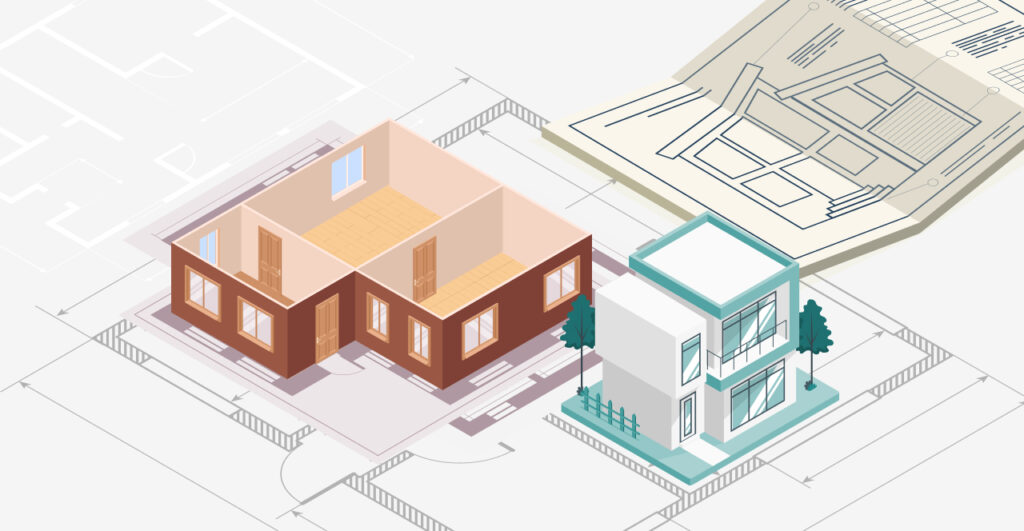
Picture your city for a moment. The streets you walk every day, the buildings that take your breath away, and the parks where you find moments of peace. You might not realize it, but all of this results of the throughout and precise work of architecture and urbanism. Many people mistakenly believe that architecture and […]
Revit Plugin: What It Is, How It Works, and How to Use It
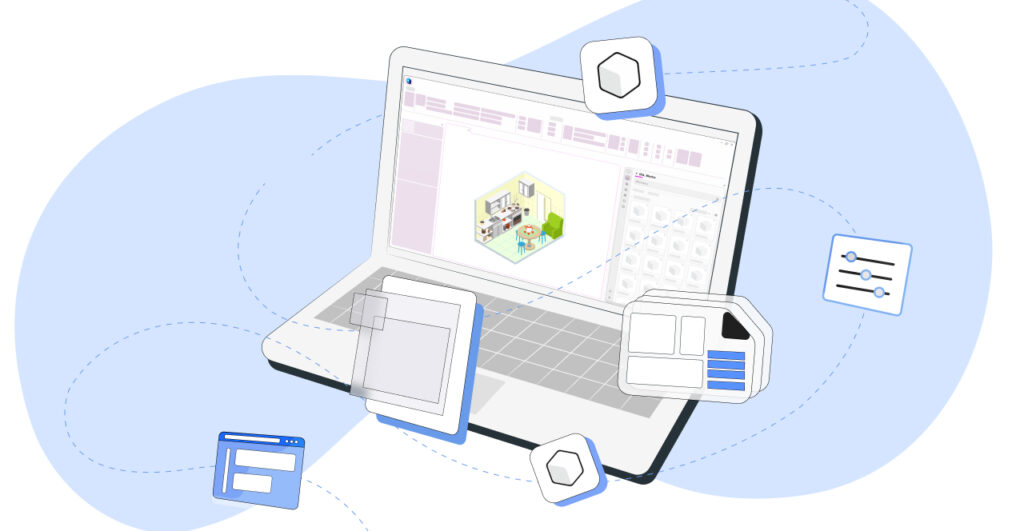
If you use Revit and want to know what a plugin is, you’re in the right place! In this article, we will explain everything about how this tool works. A plugin is simply an extension of the Revit software that adds new functionalities, helping user productivity. There are numerous Revit plugins, each designed for a […]